Overview
| Liveable Area | N/A |
|---|---|
| Total Rooms | 9 |
| Bedrooms | 2 |
| Bathrooms | 2 |
| Powder Rooms | 0 |
| Year of construction | 1991 |
Building
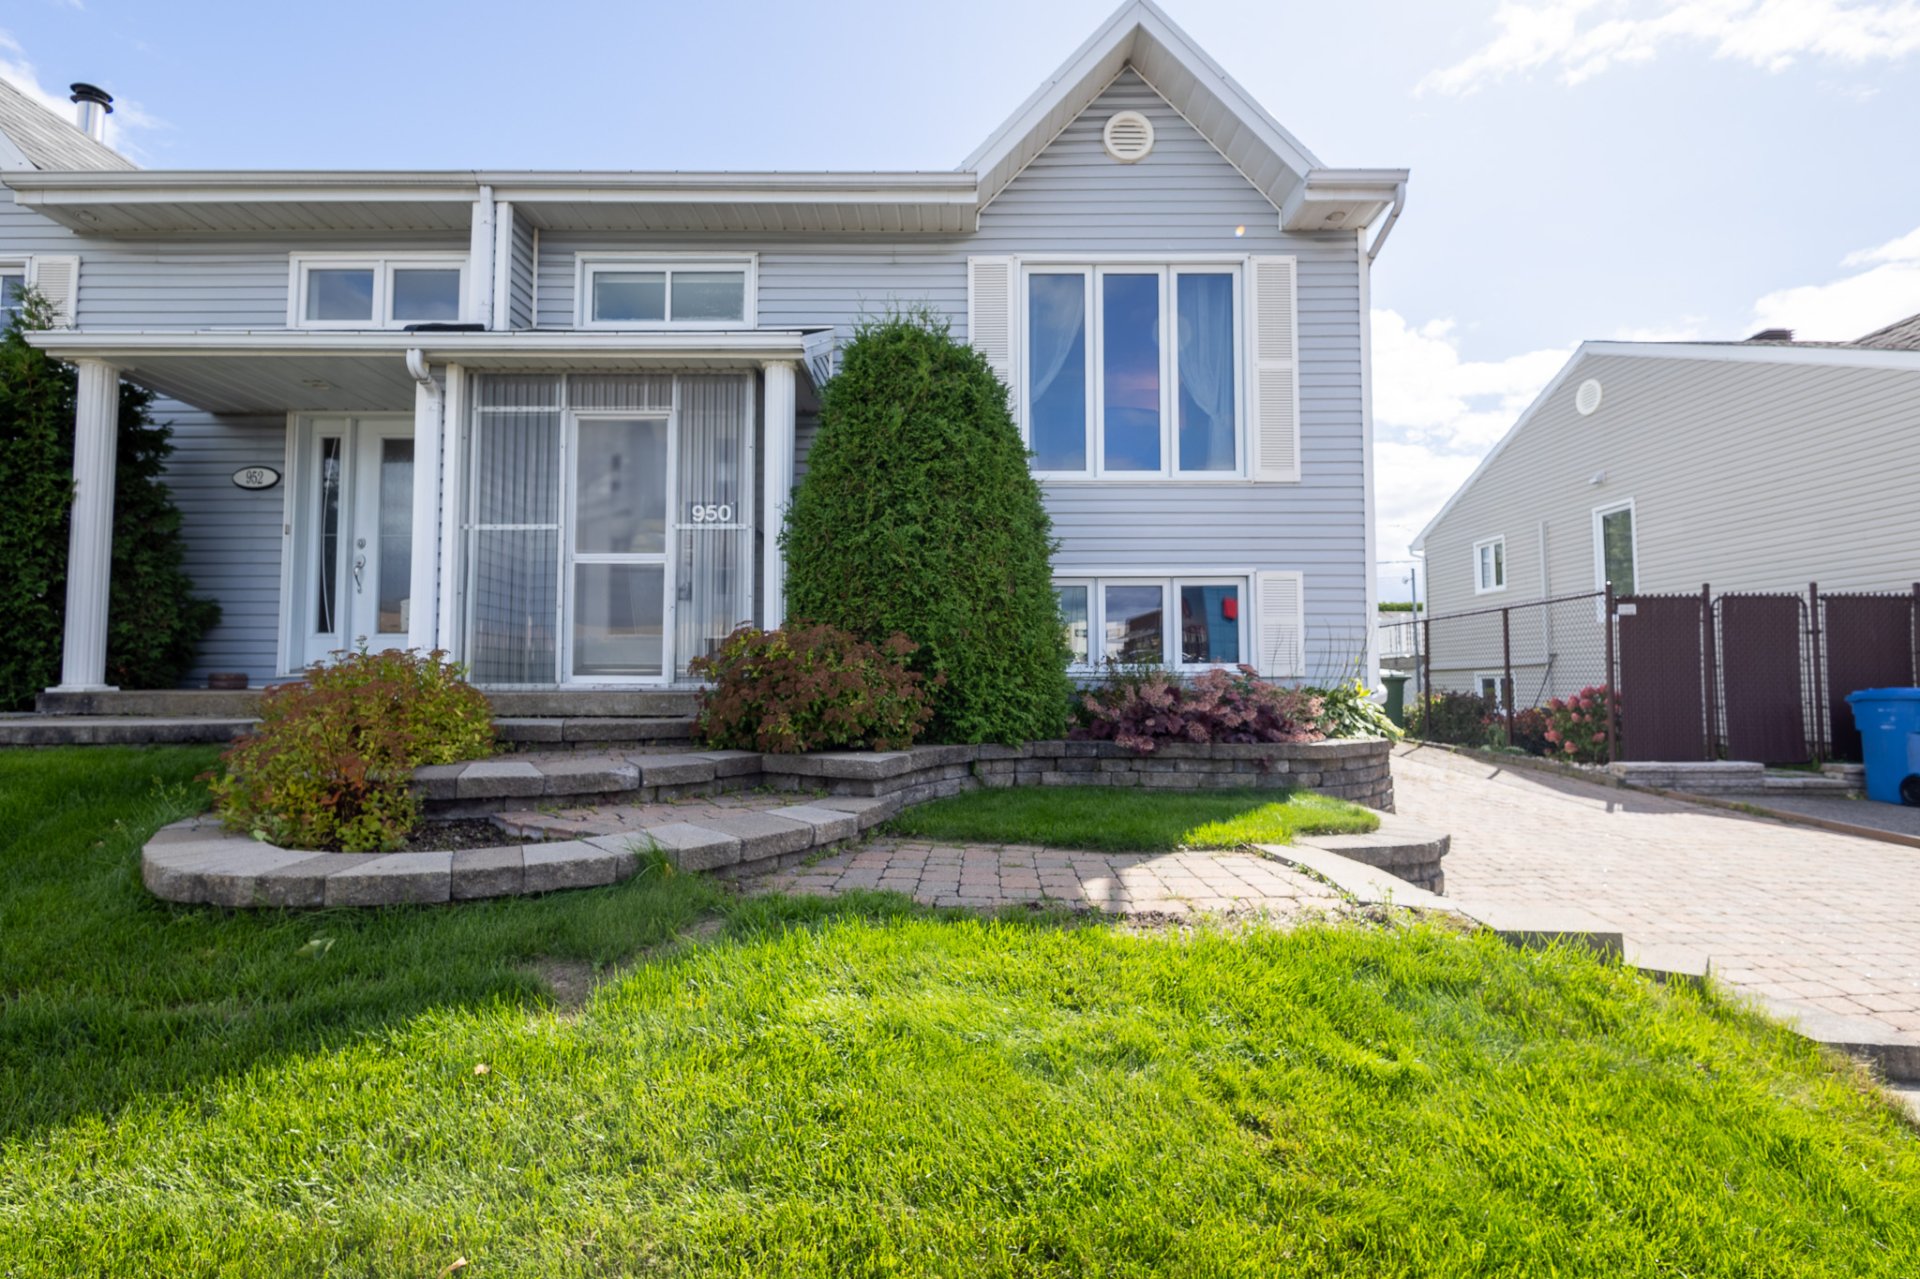
| Type | Split-level |
|---|---|
| Style | Semi-detached |
| Lot Size | 321.2 MC |
Expenses
| N/A |
|---|
William Plante
(418) 655-4620info@williamplantecourtier.com
Québec (Beauport), Saint-Michel, G1C7E4
Split-level | MLS: 13492338
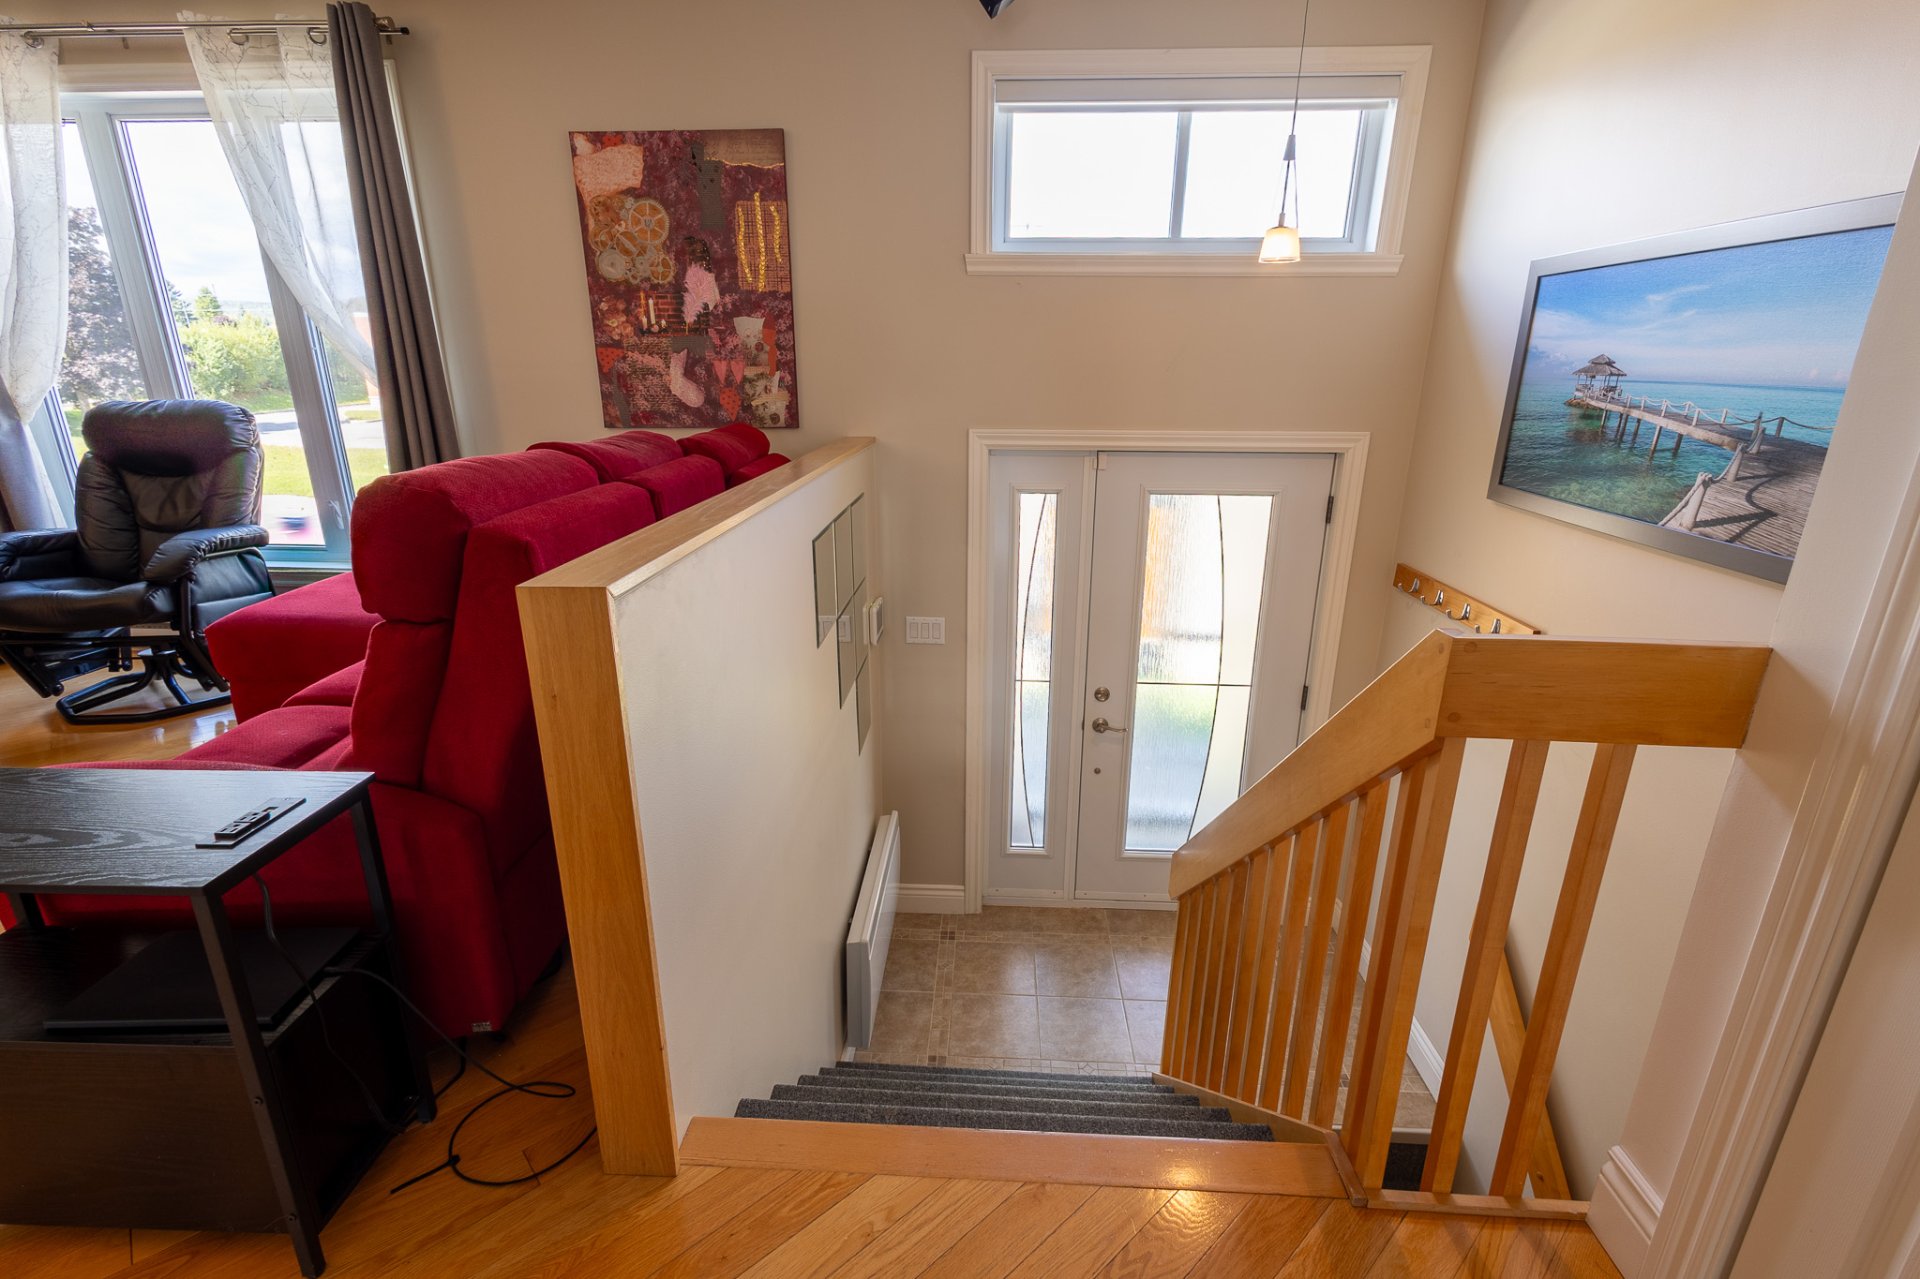
 Hallway
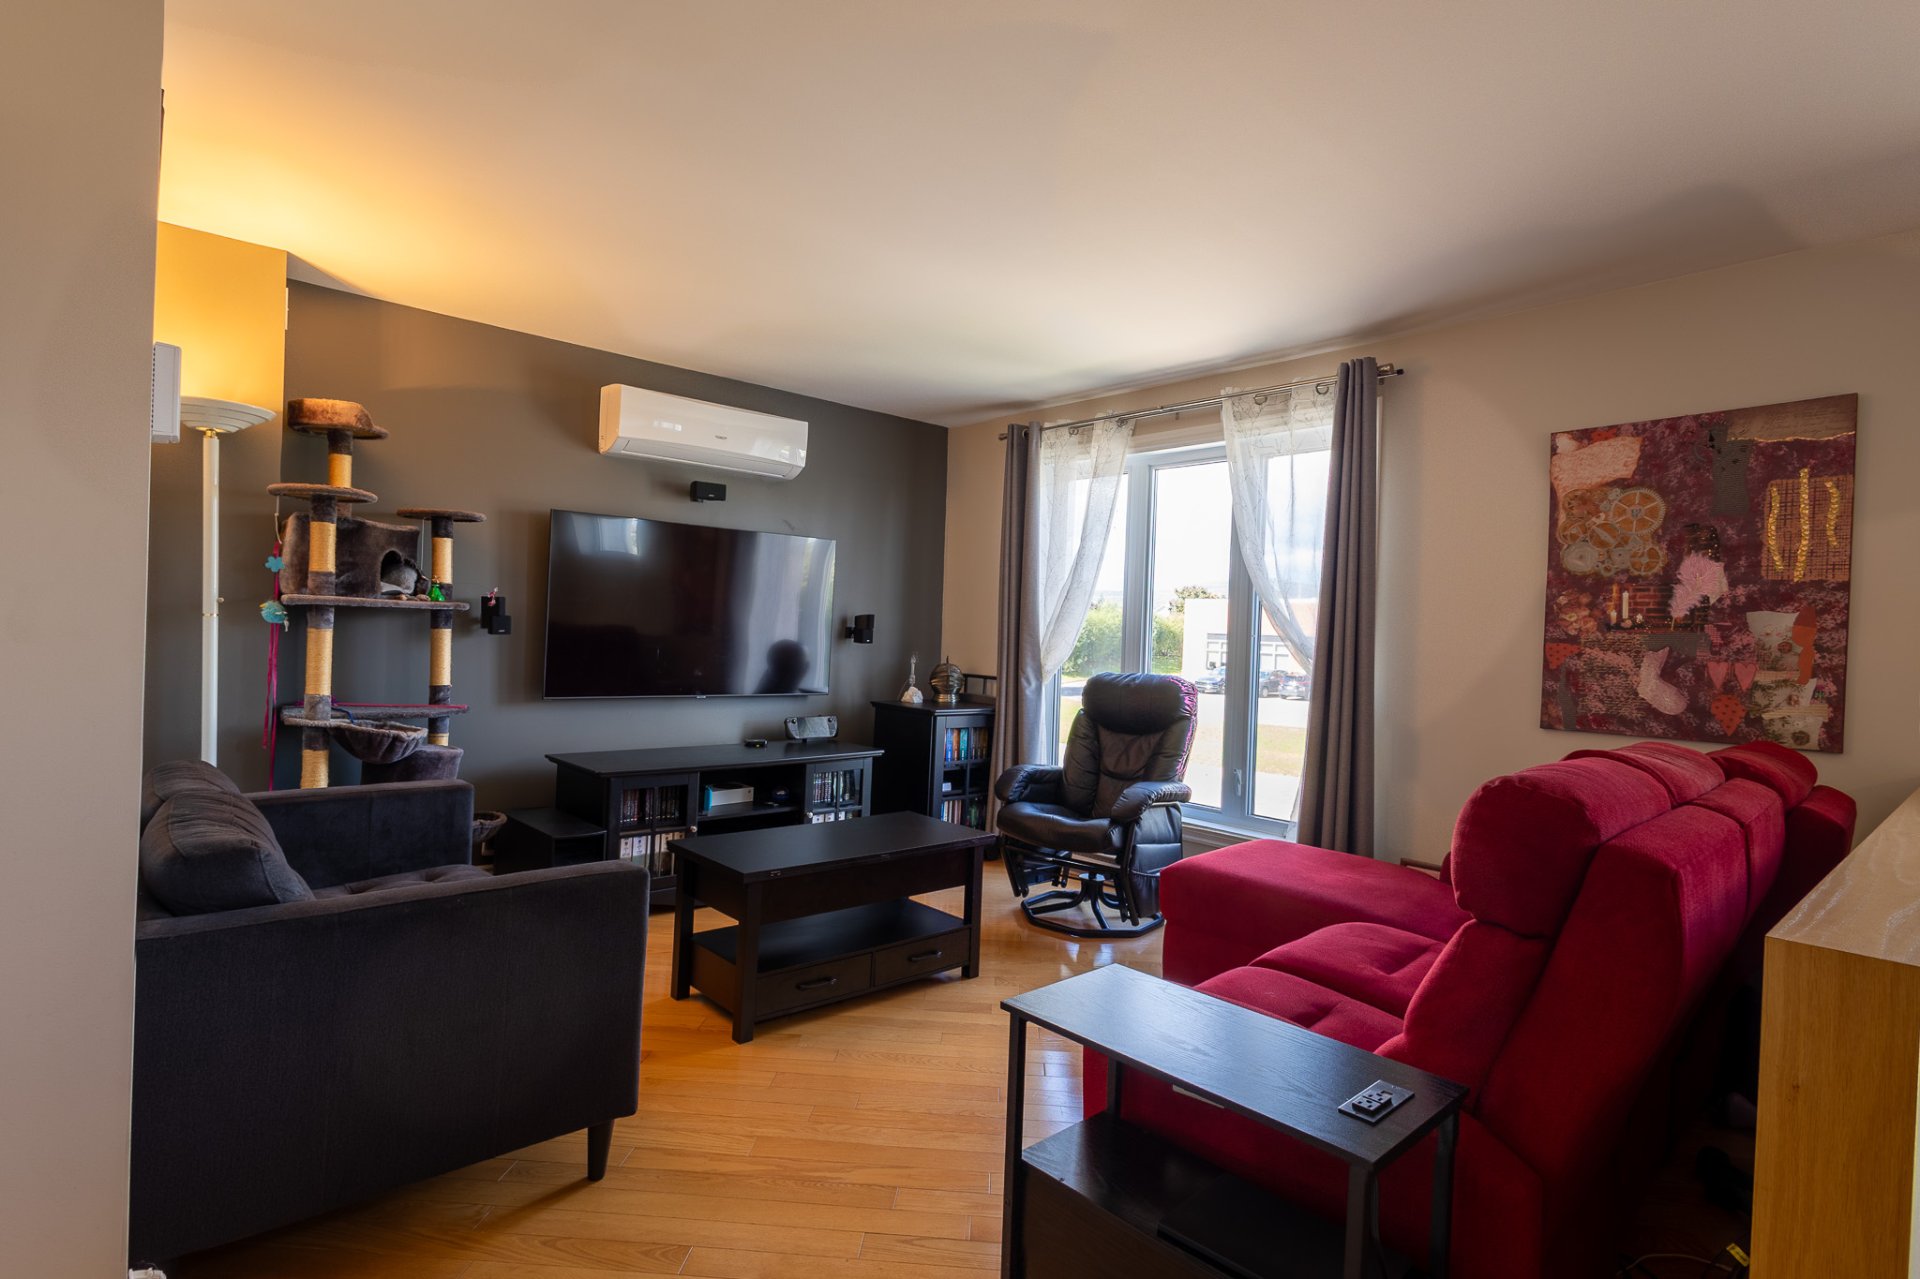
 Living room
 Kitchen
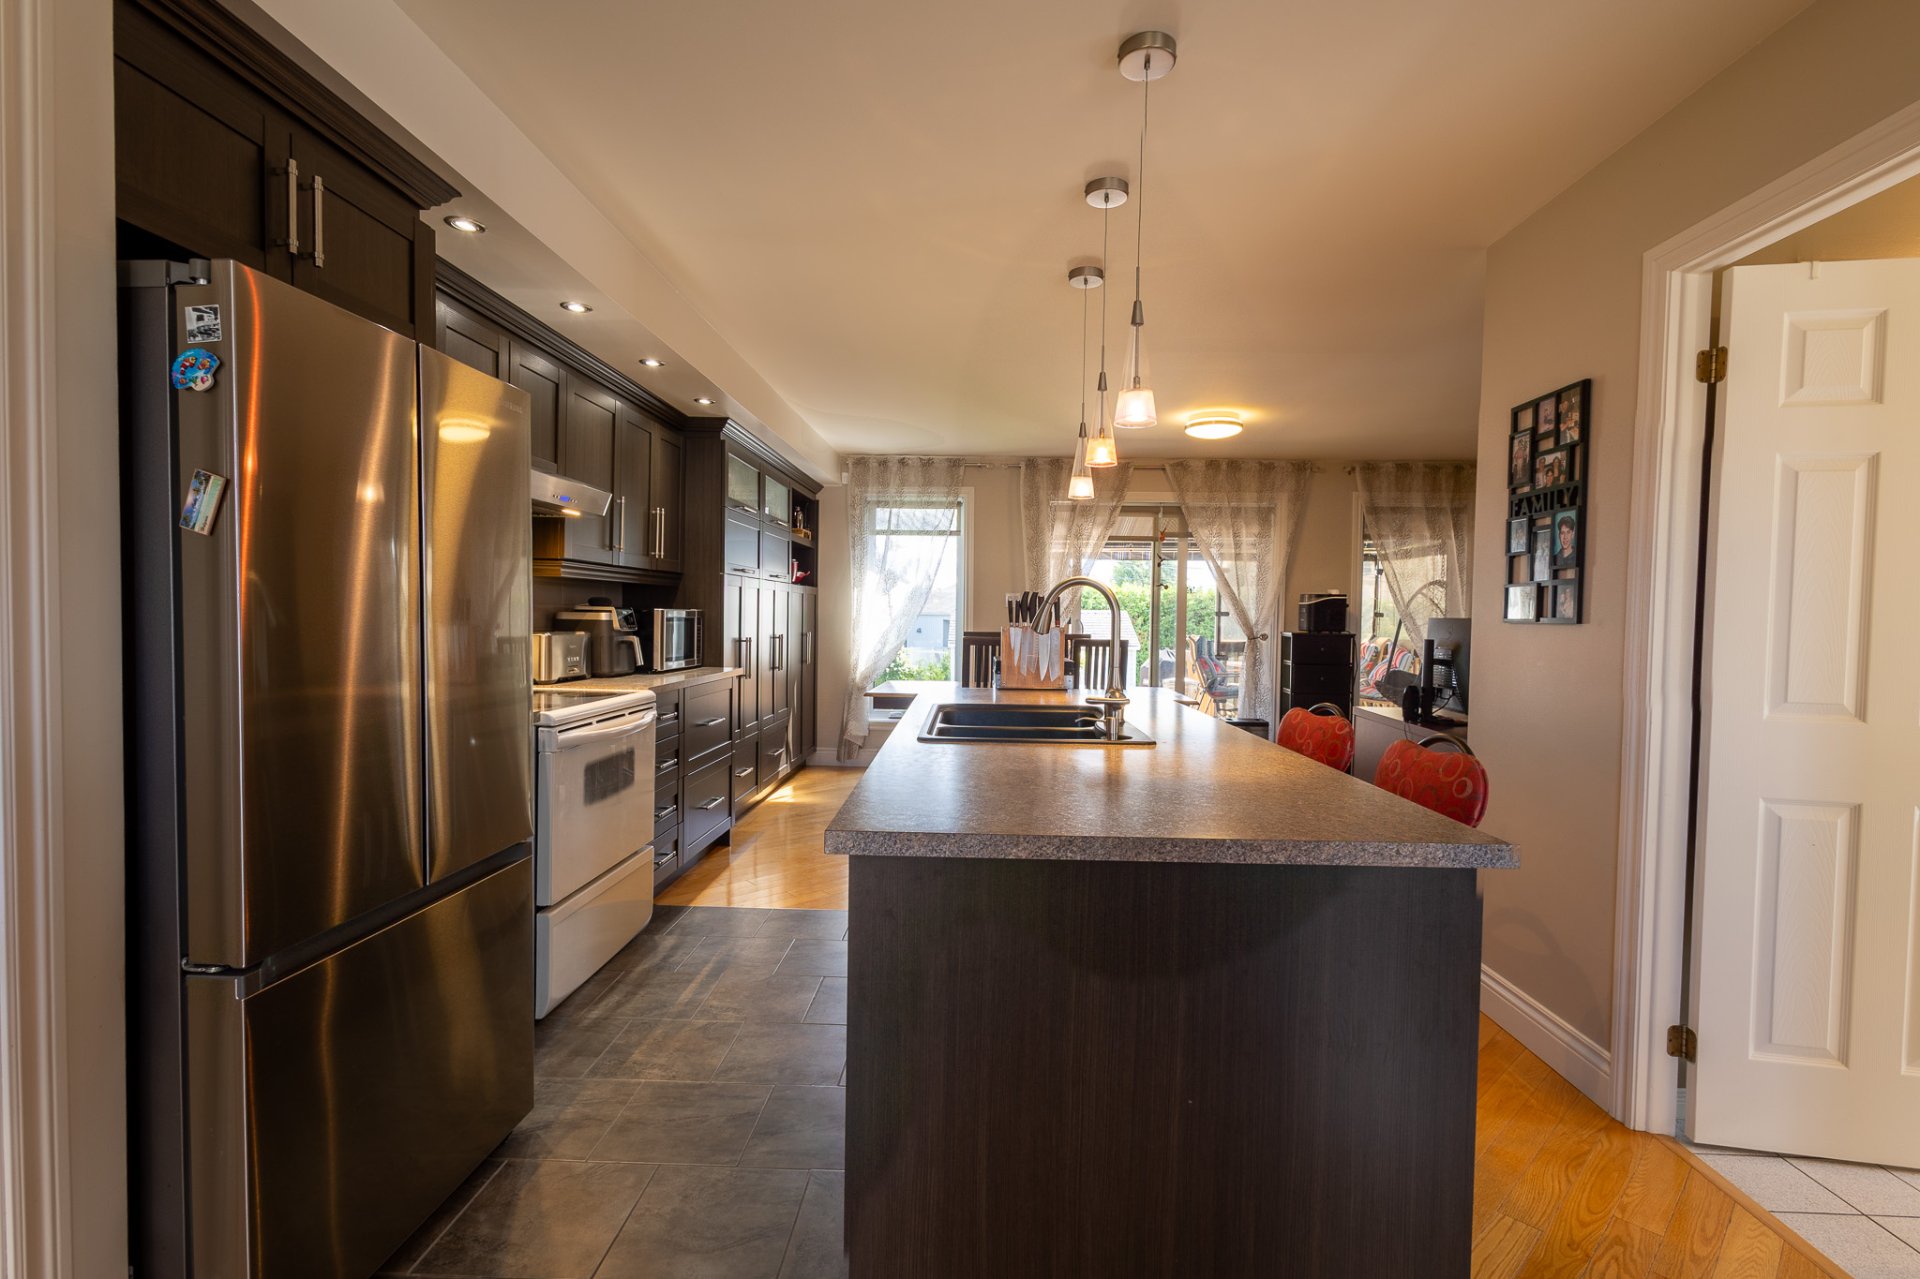 Kitchen
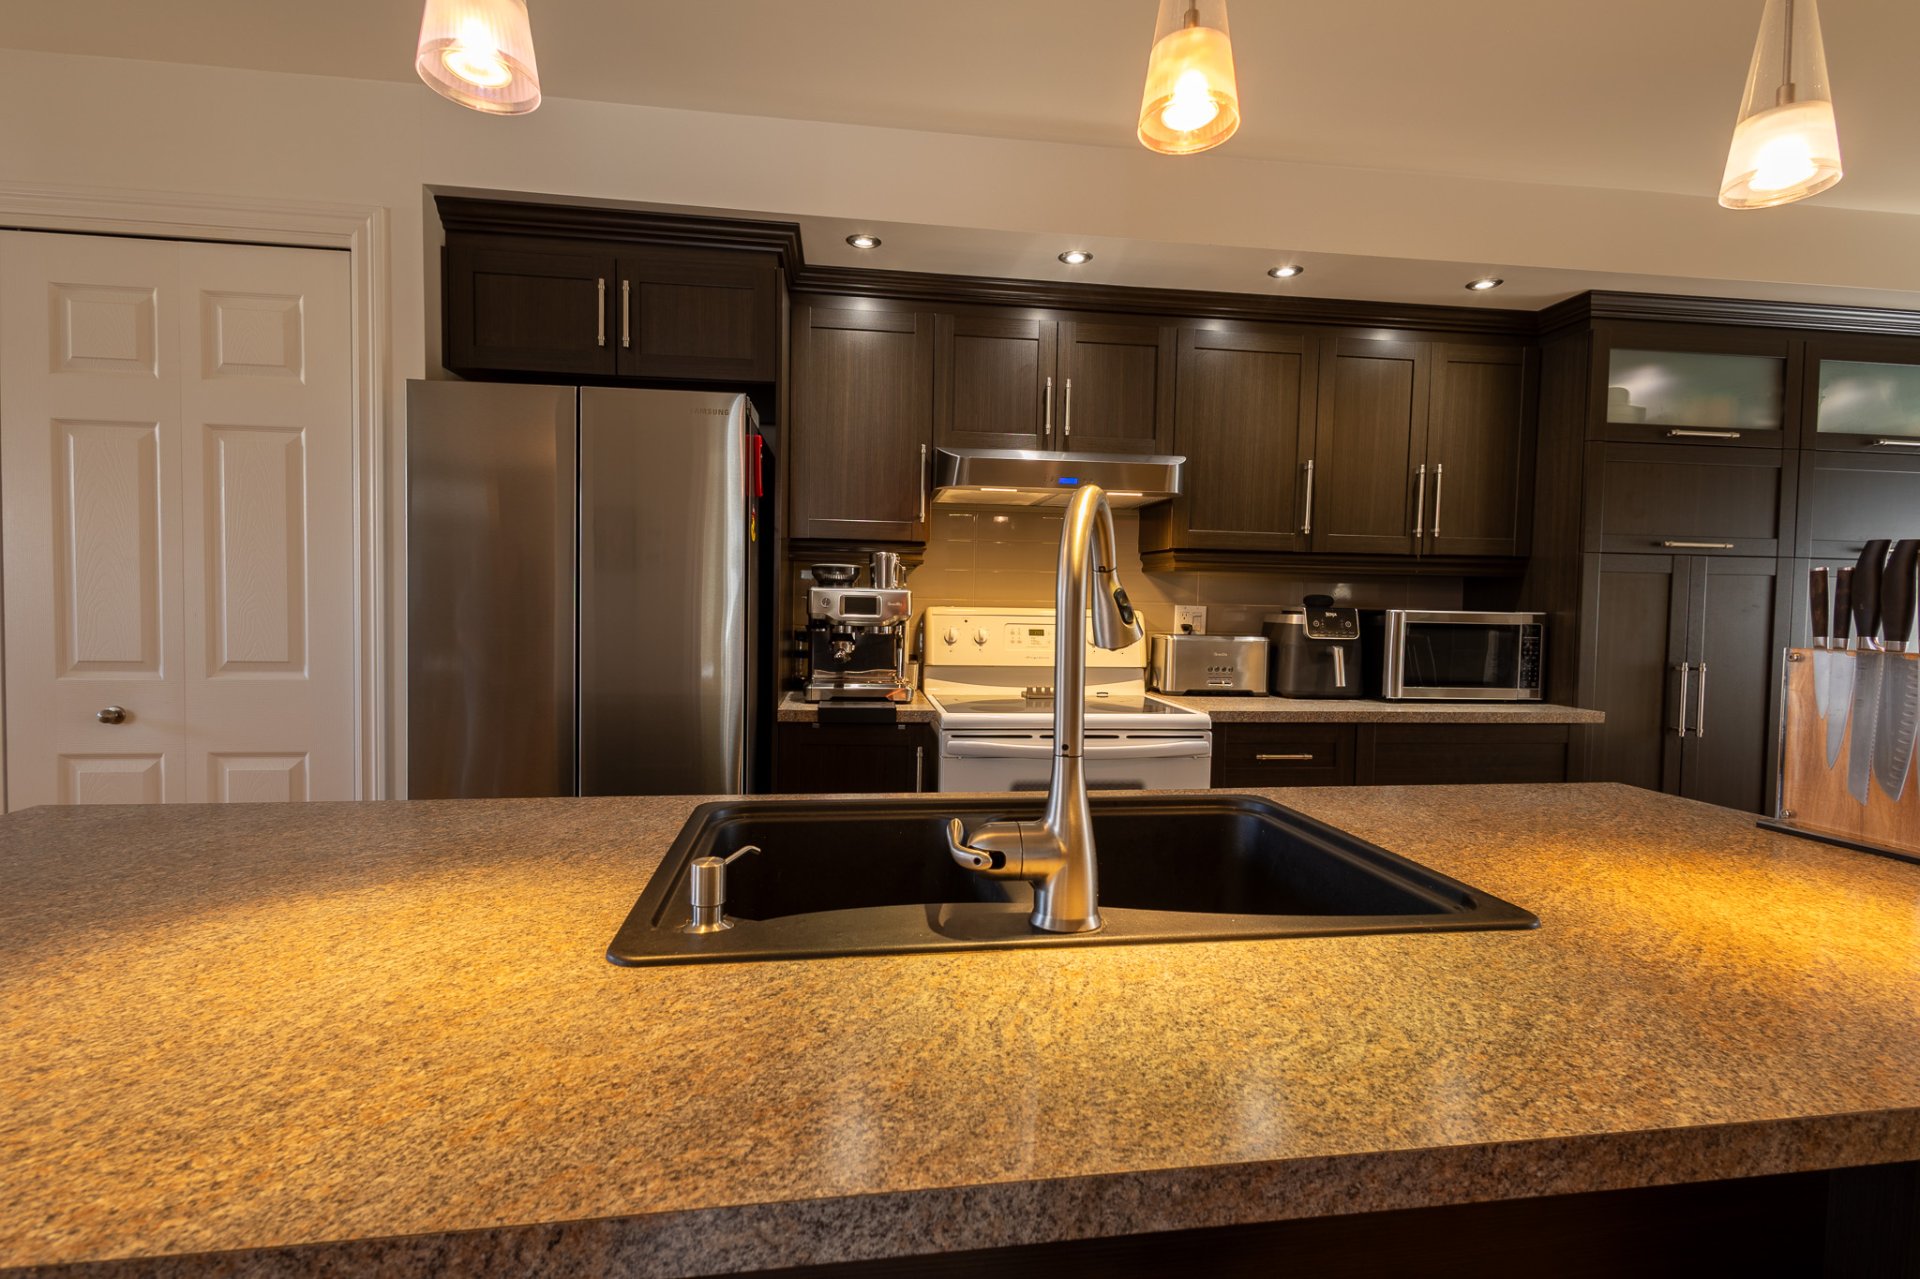 Kitchen
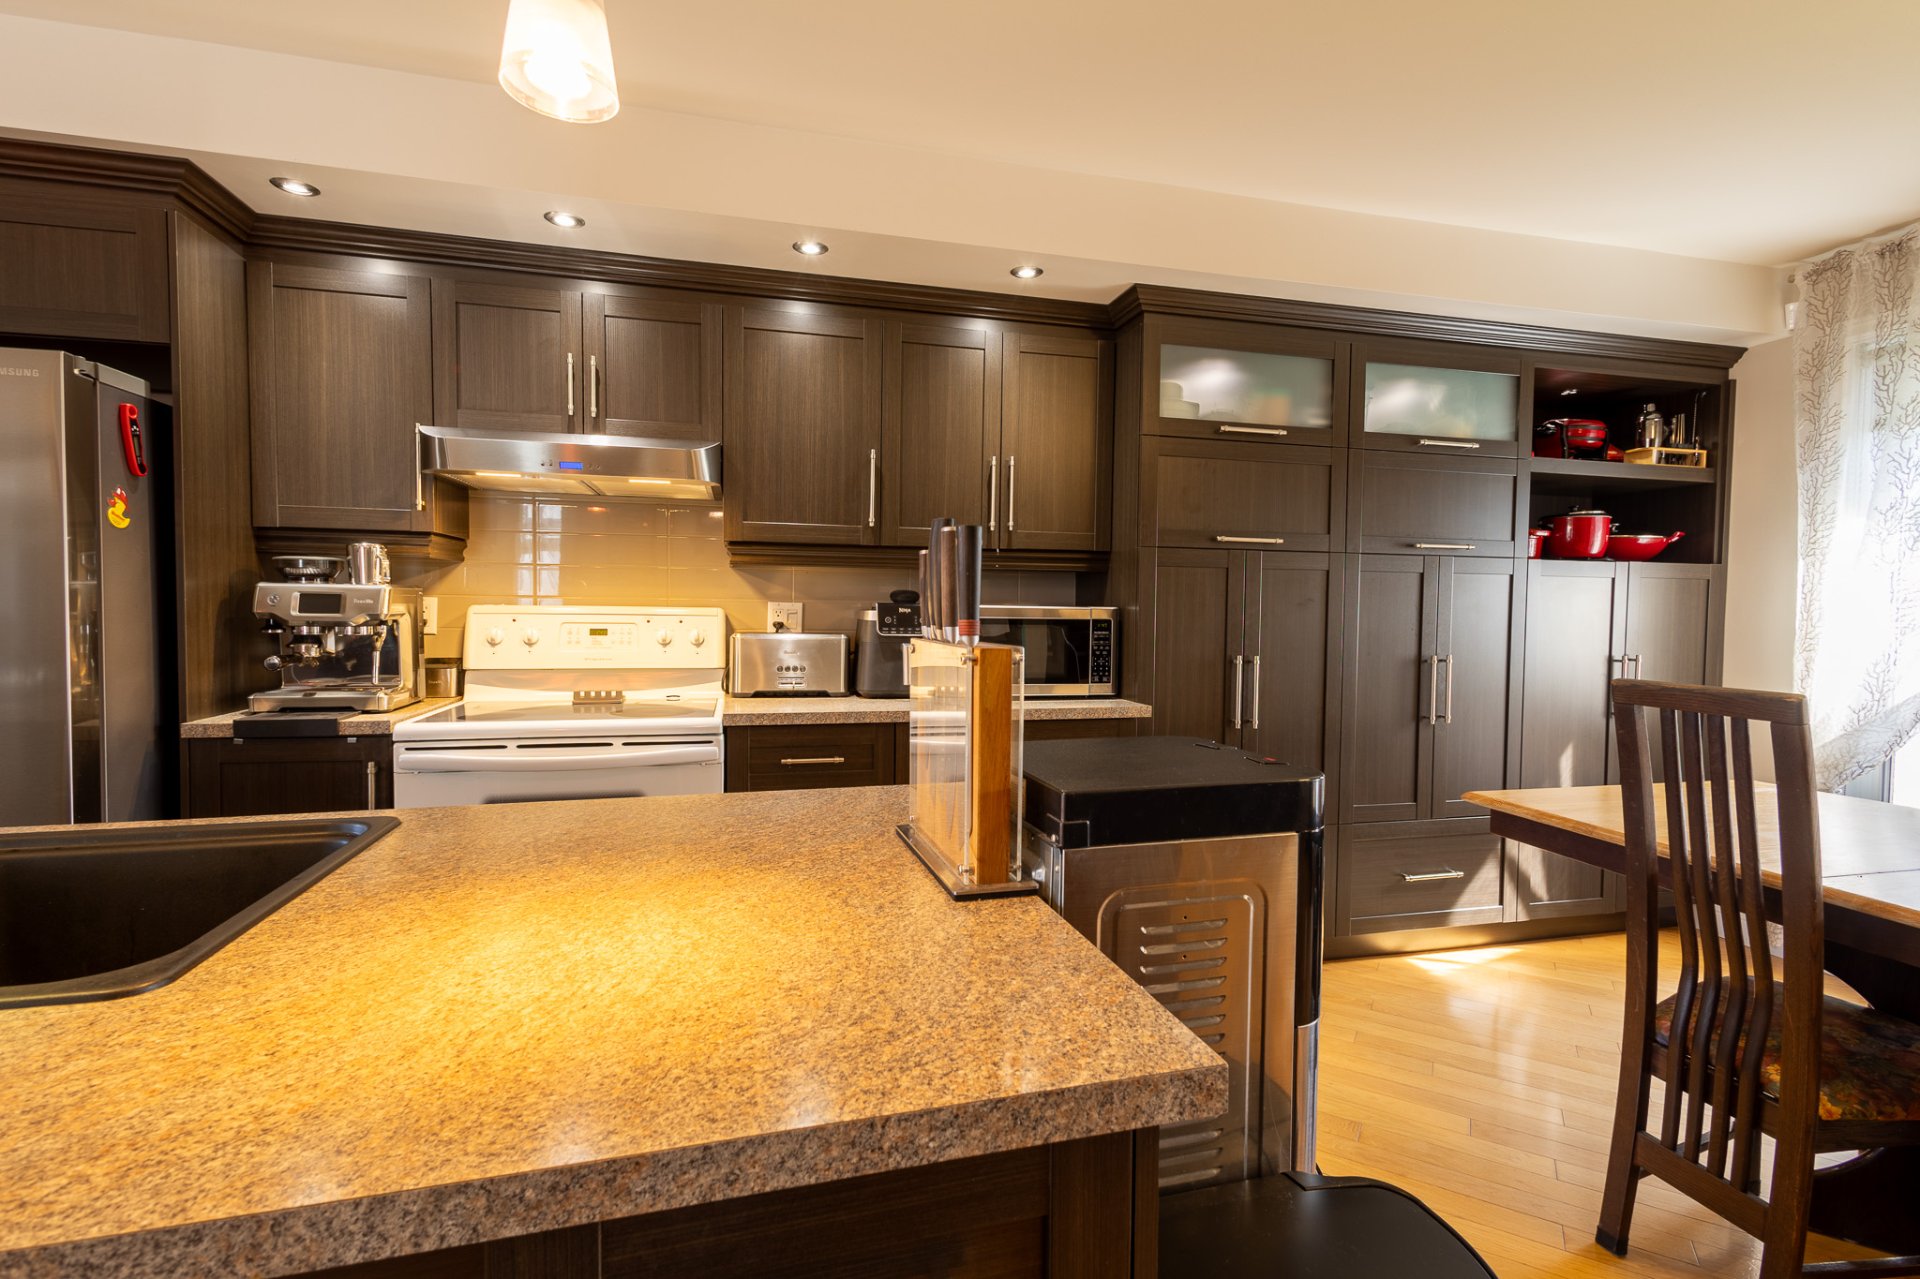 Dining room
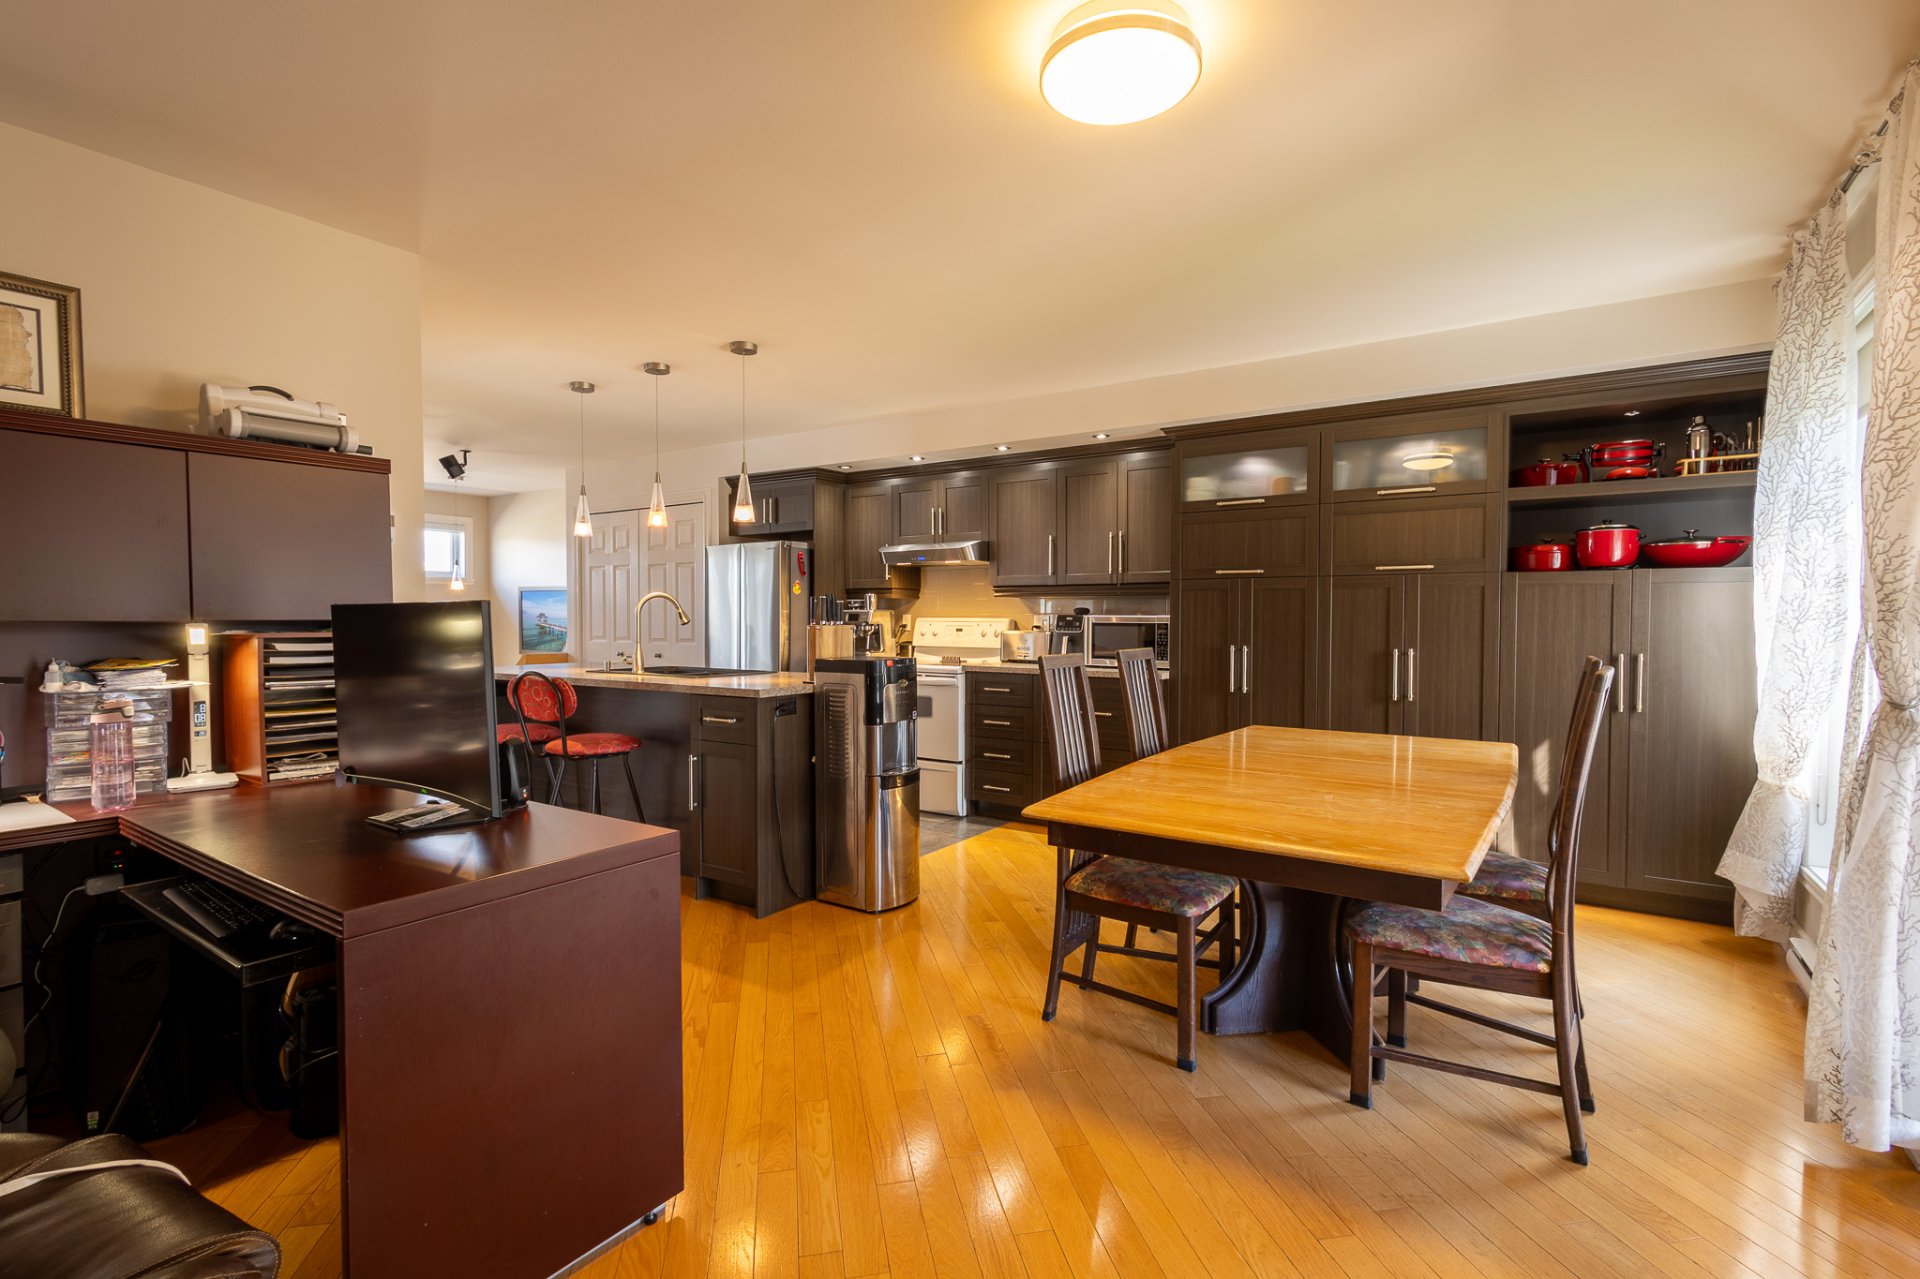 Dining room
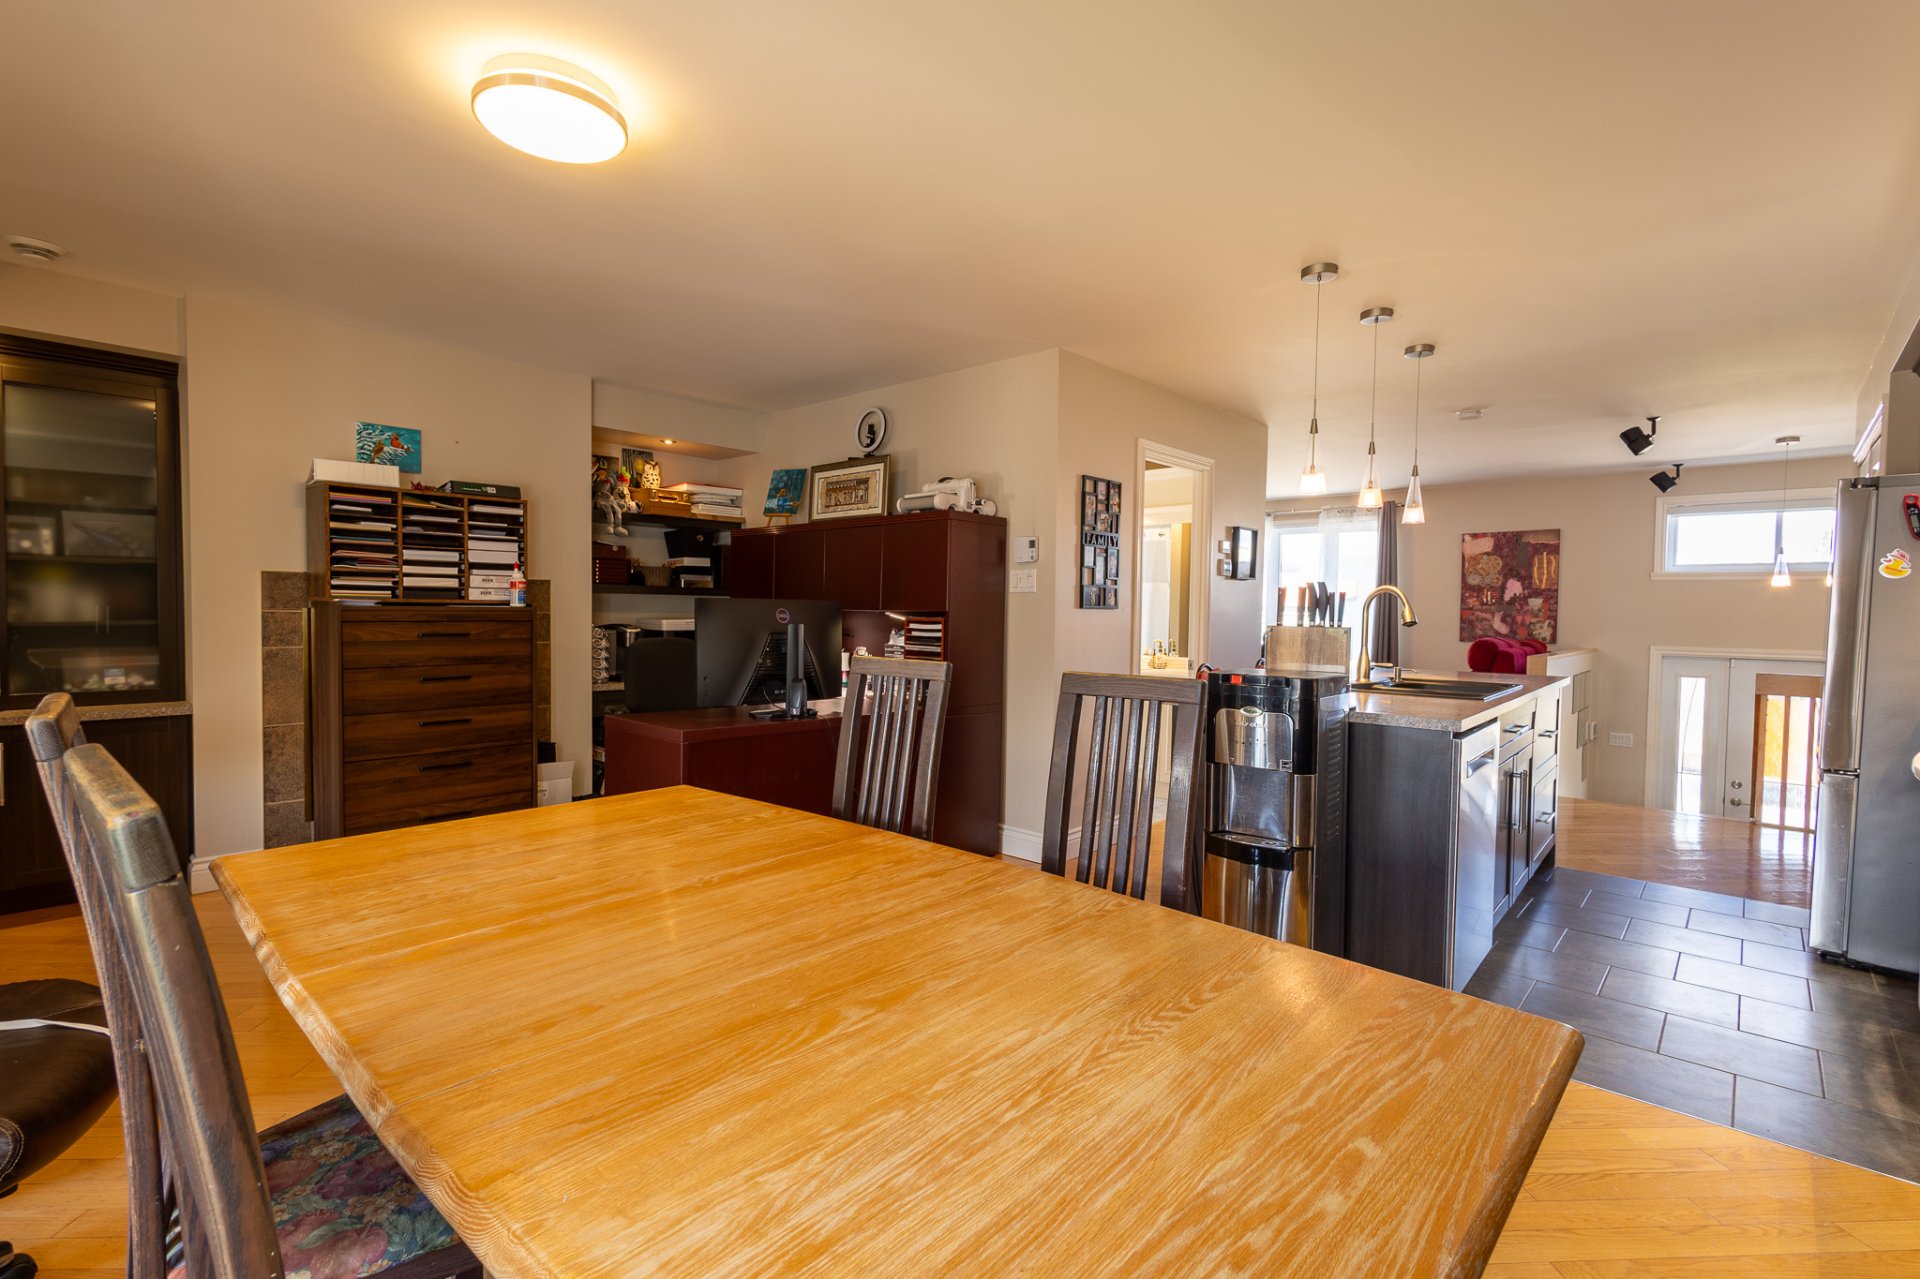 Dining room
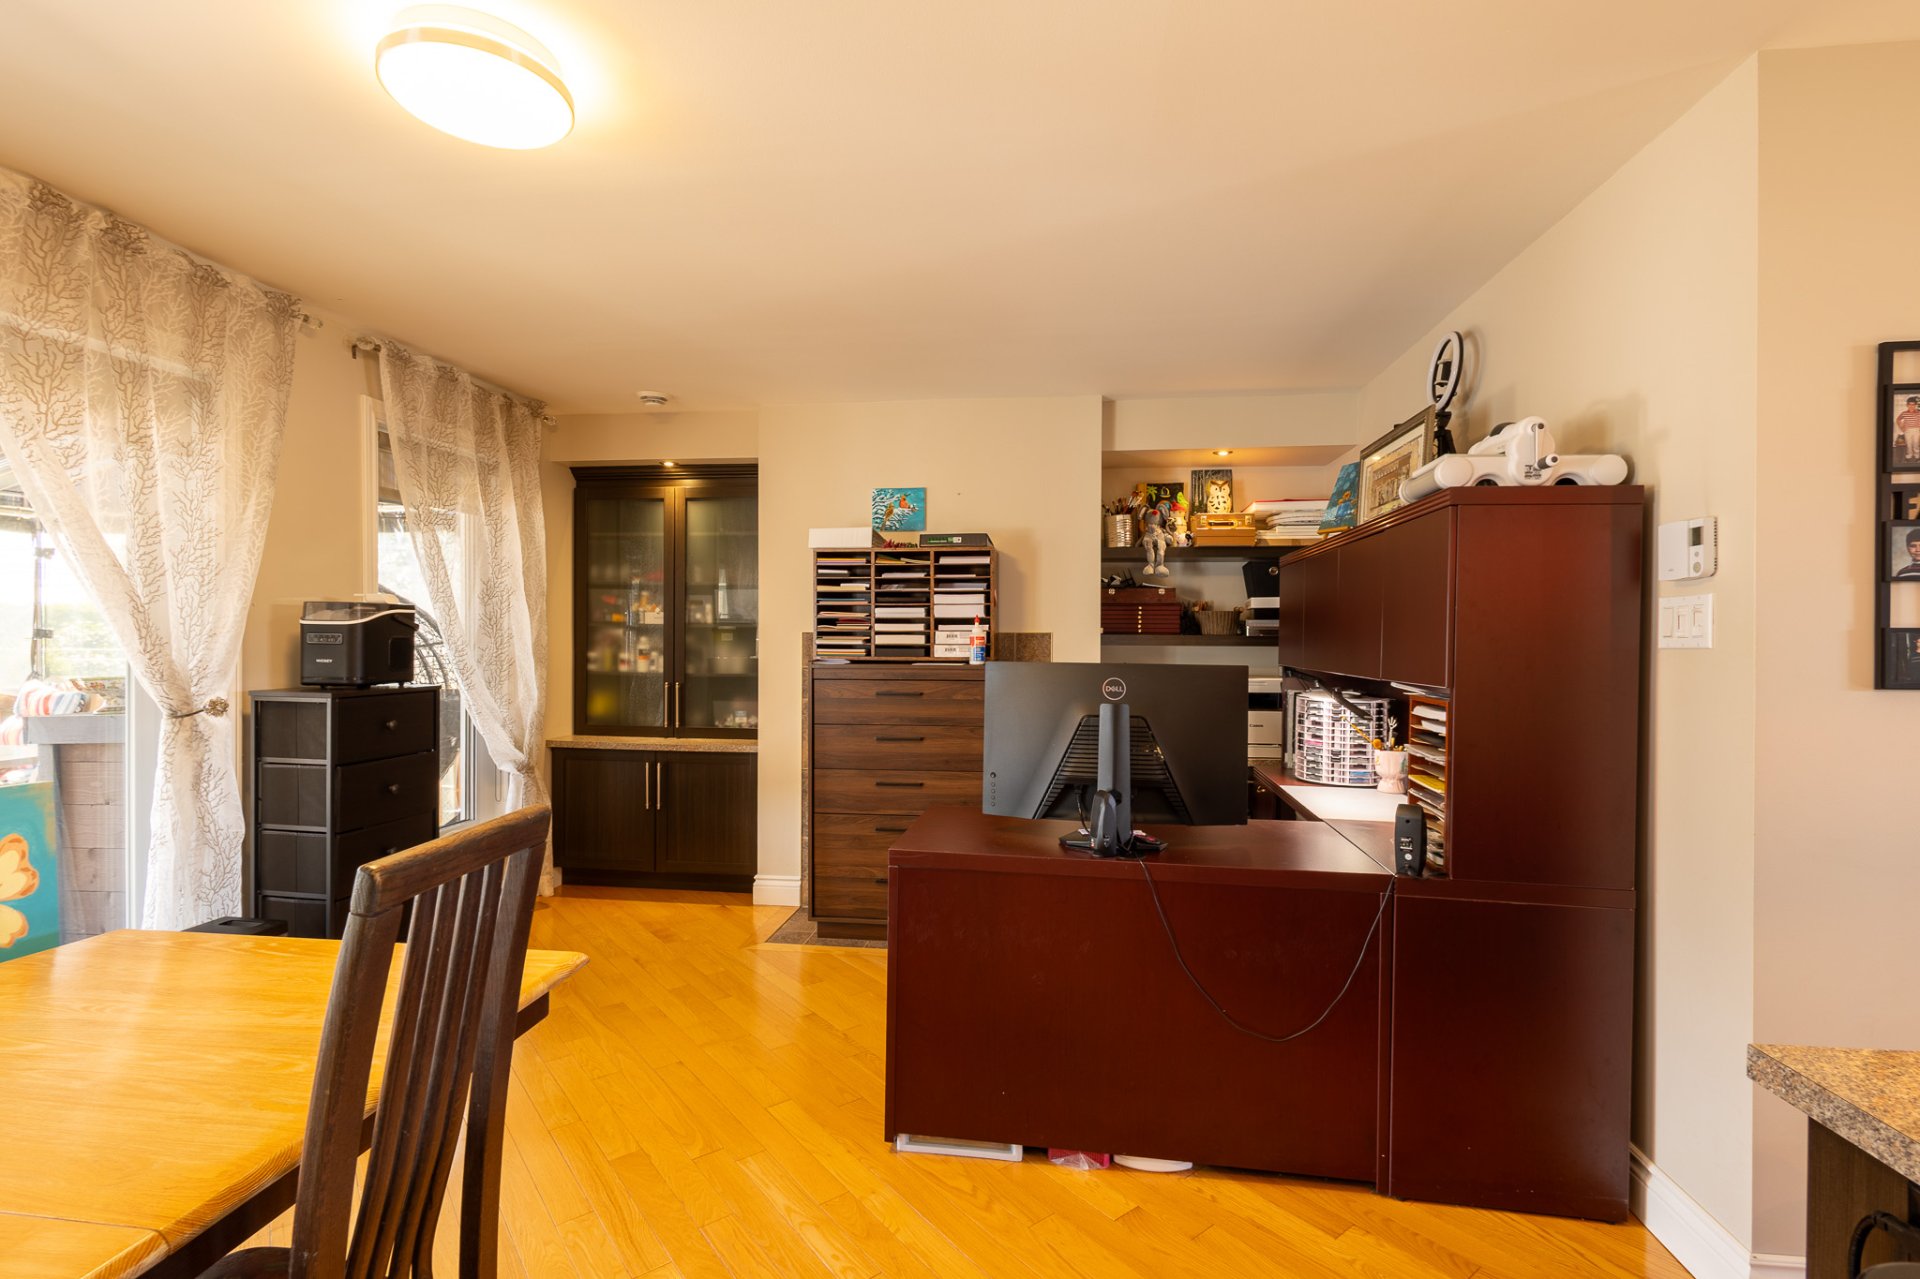 Dining room
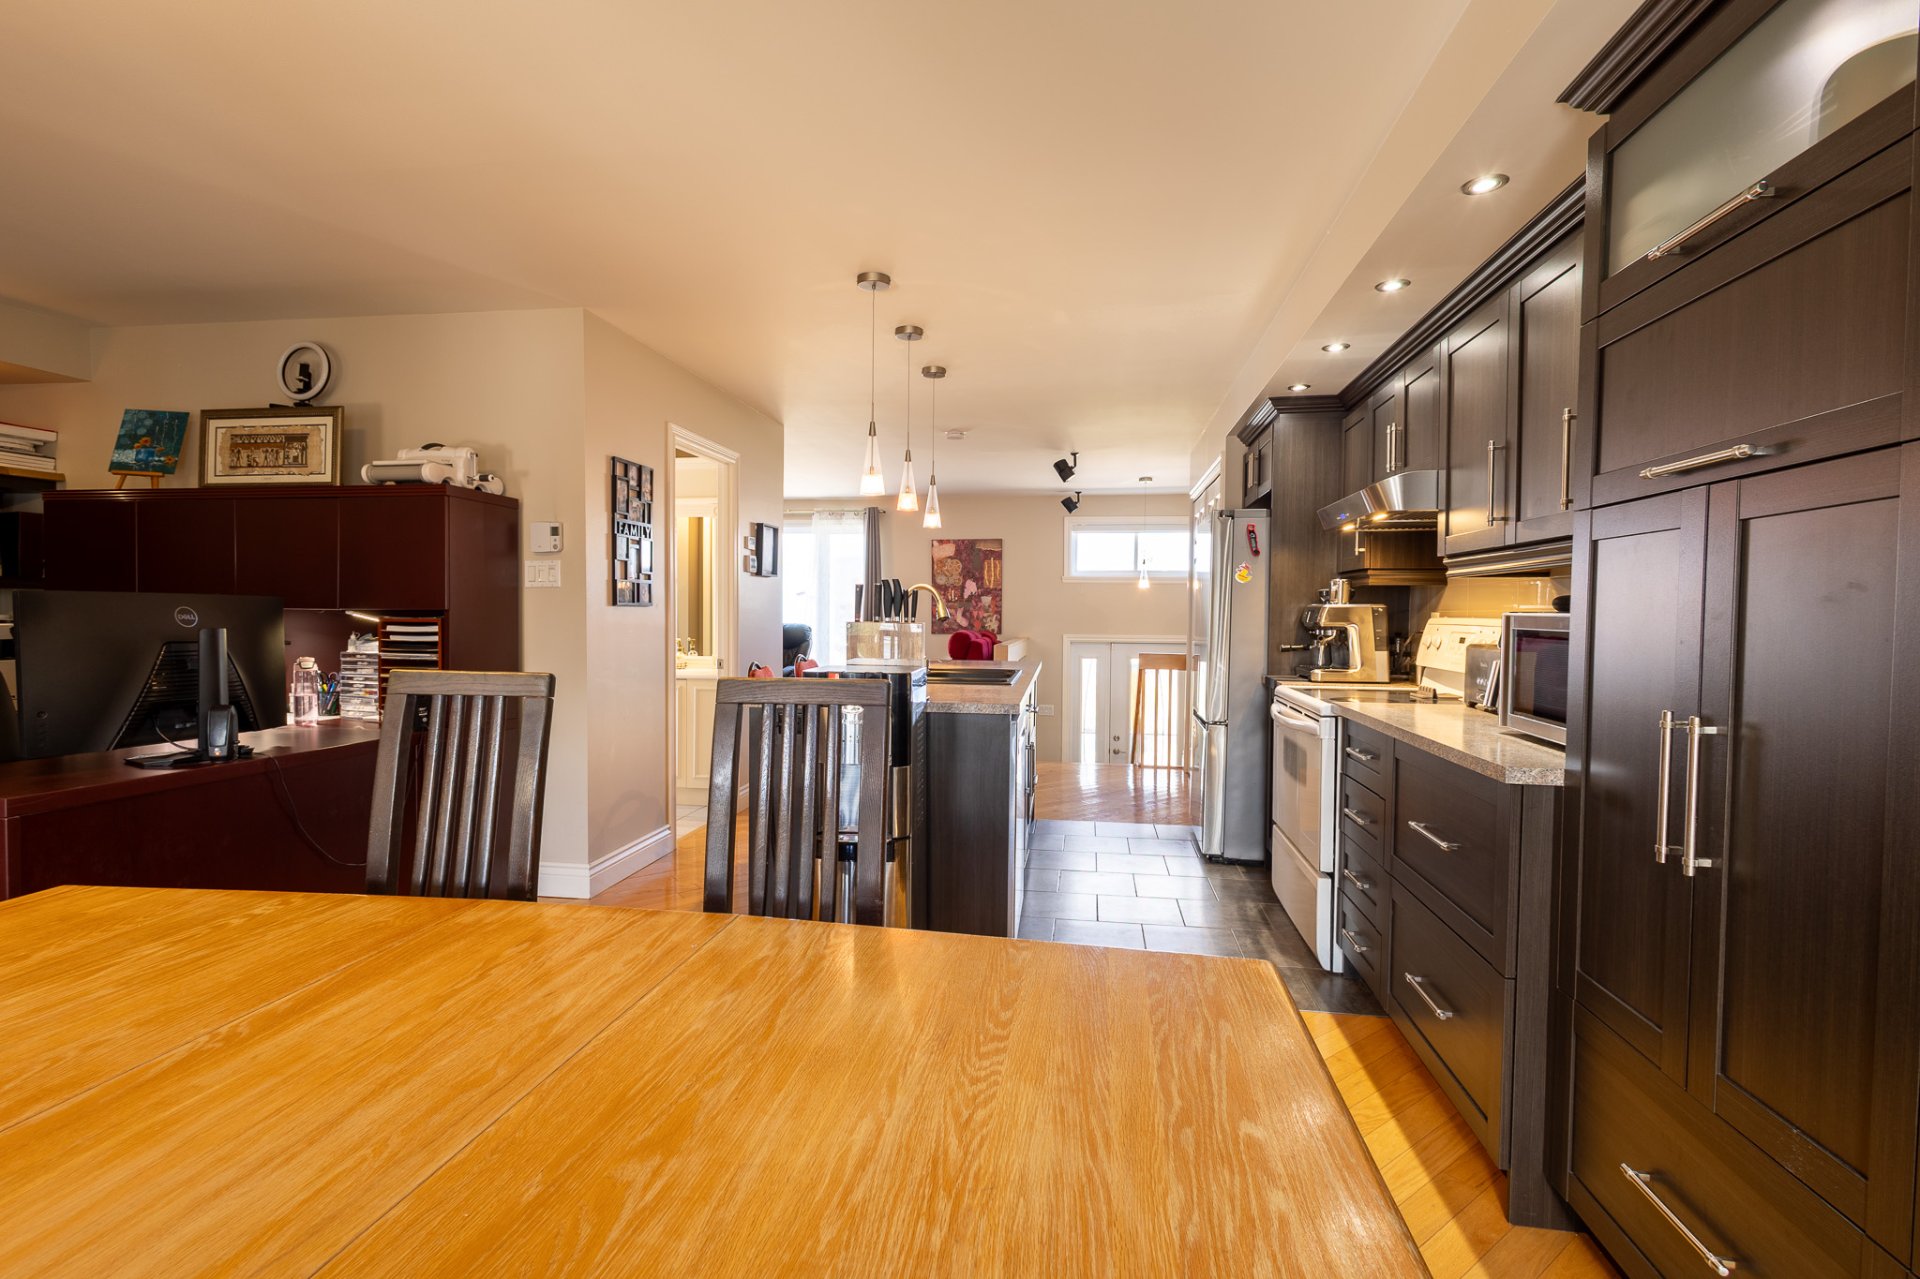 Dining room
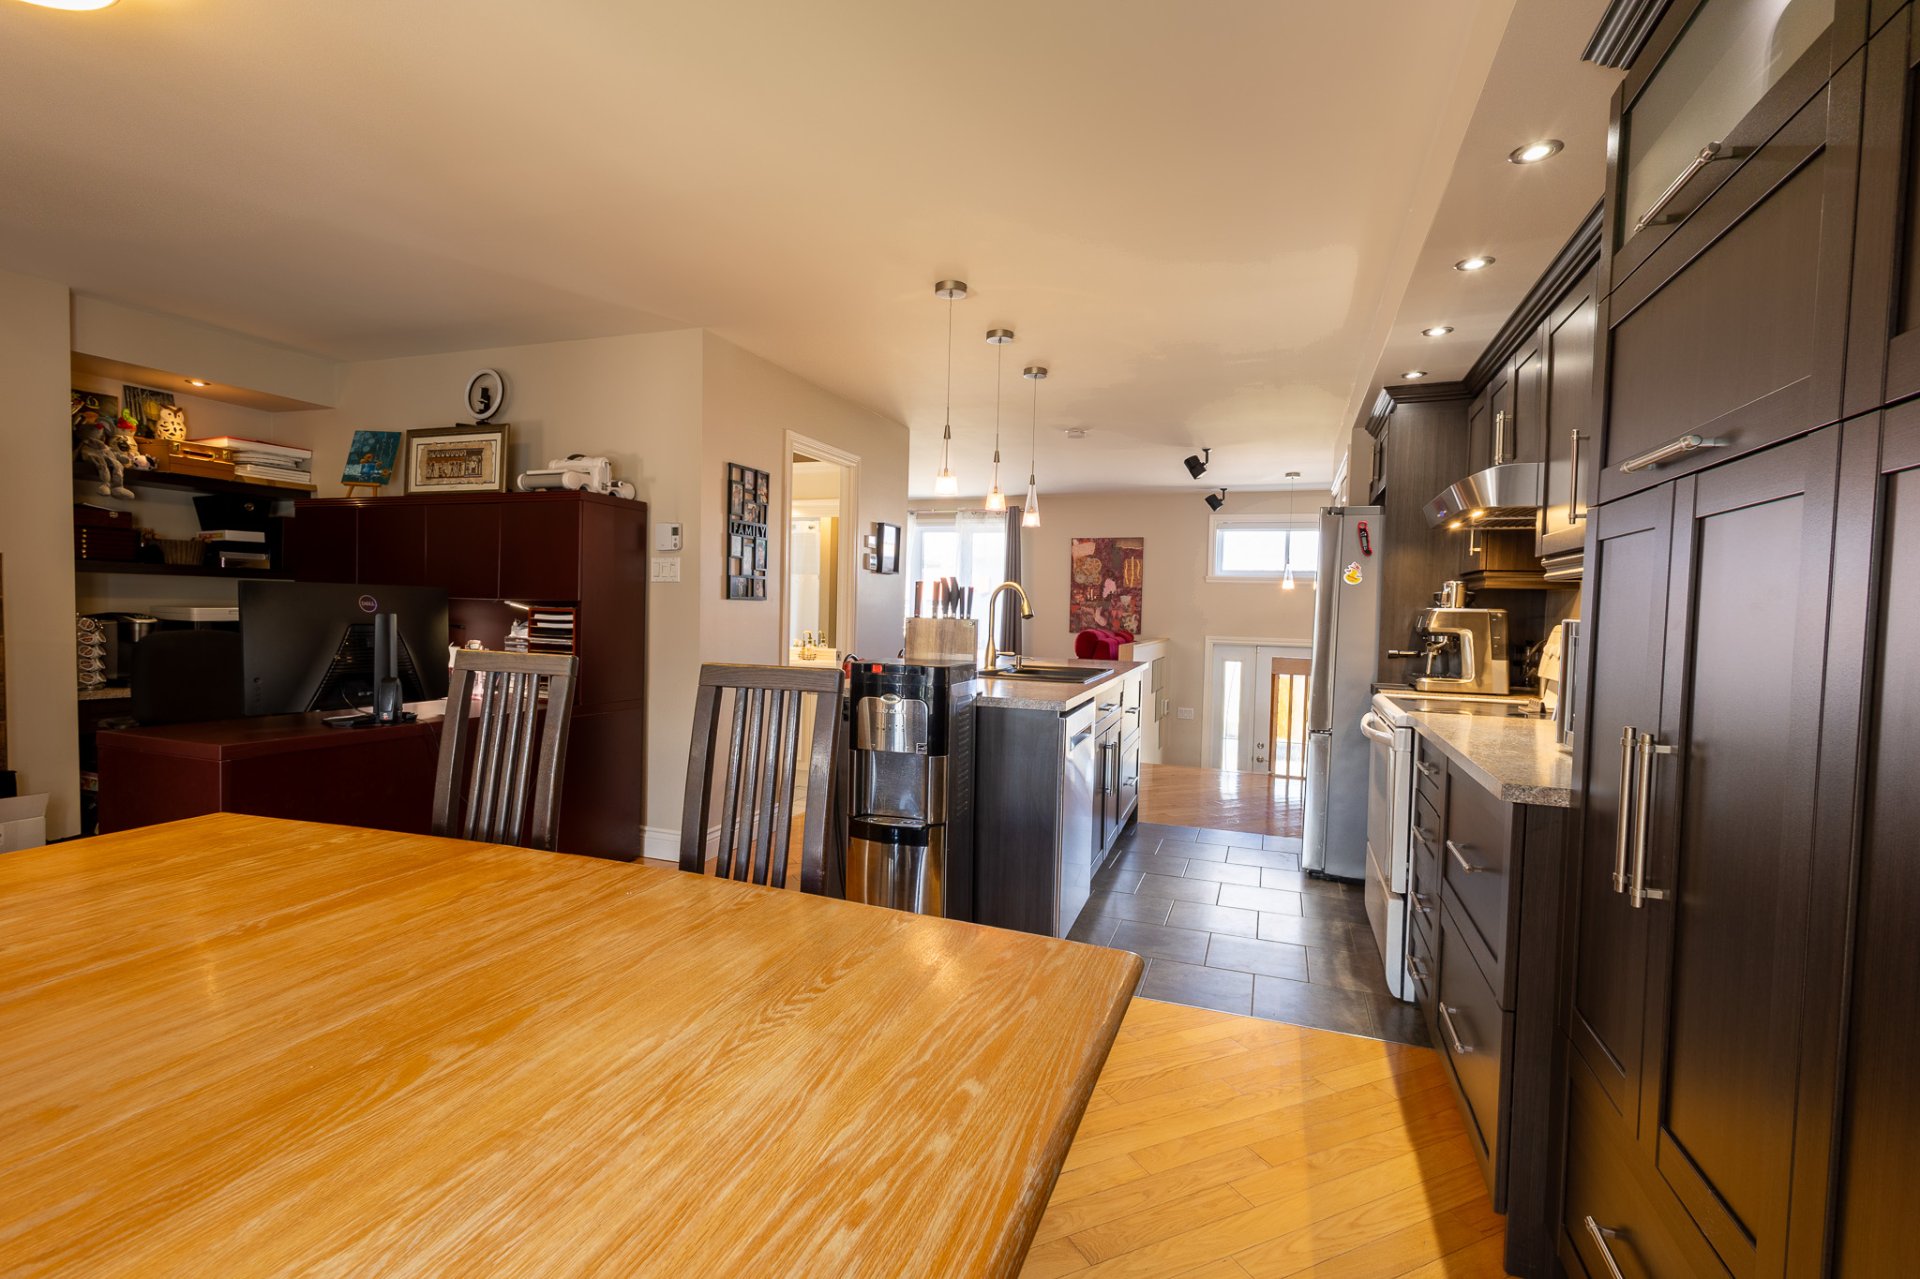 Bathroom
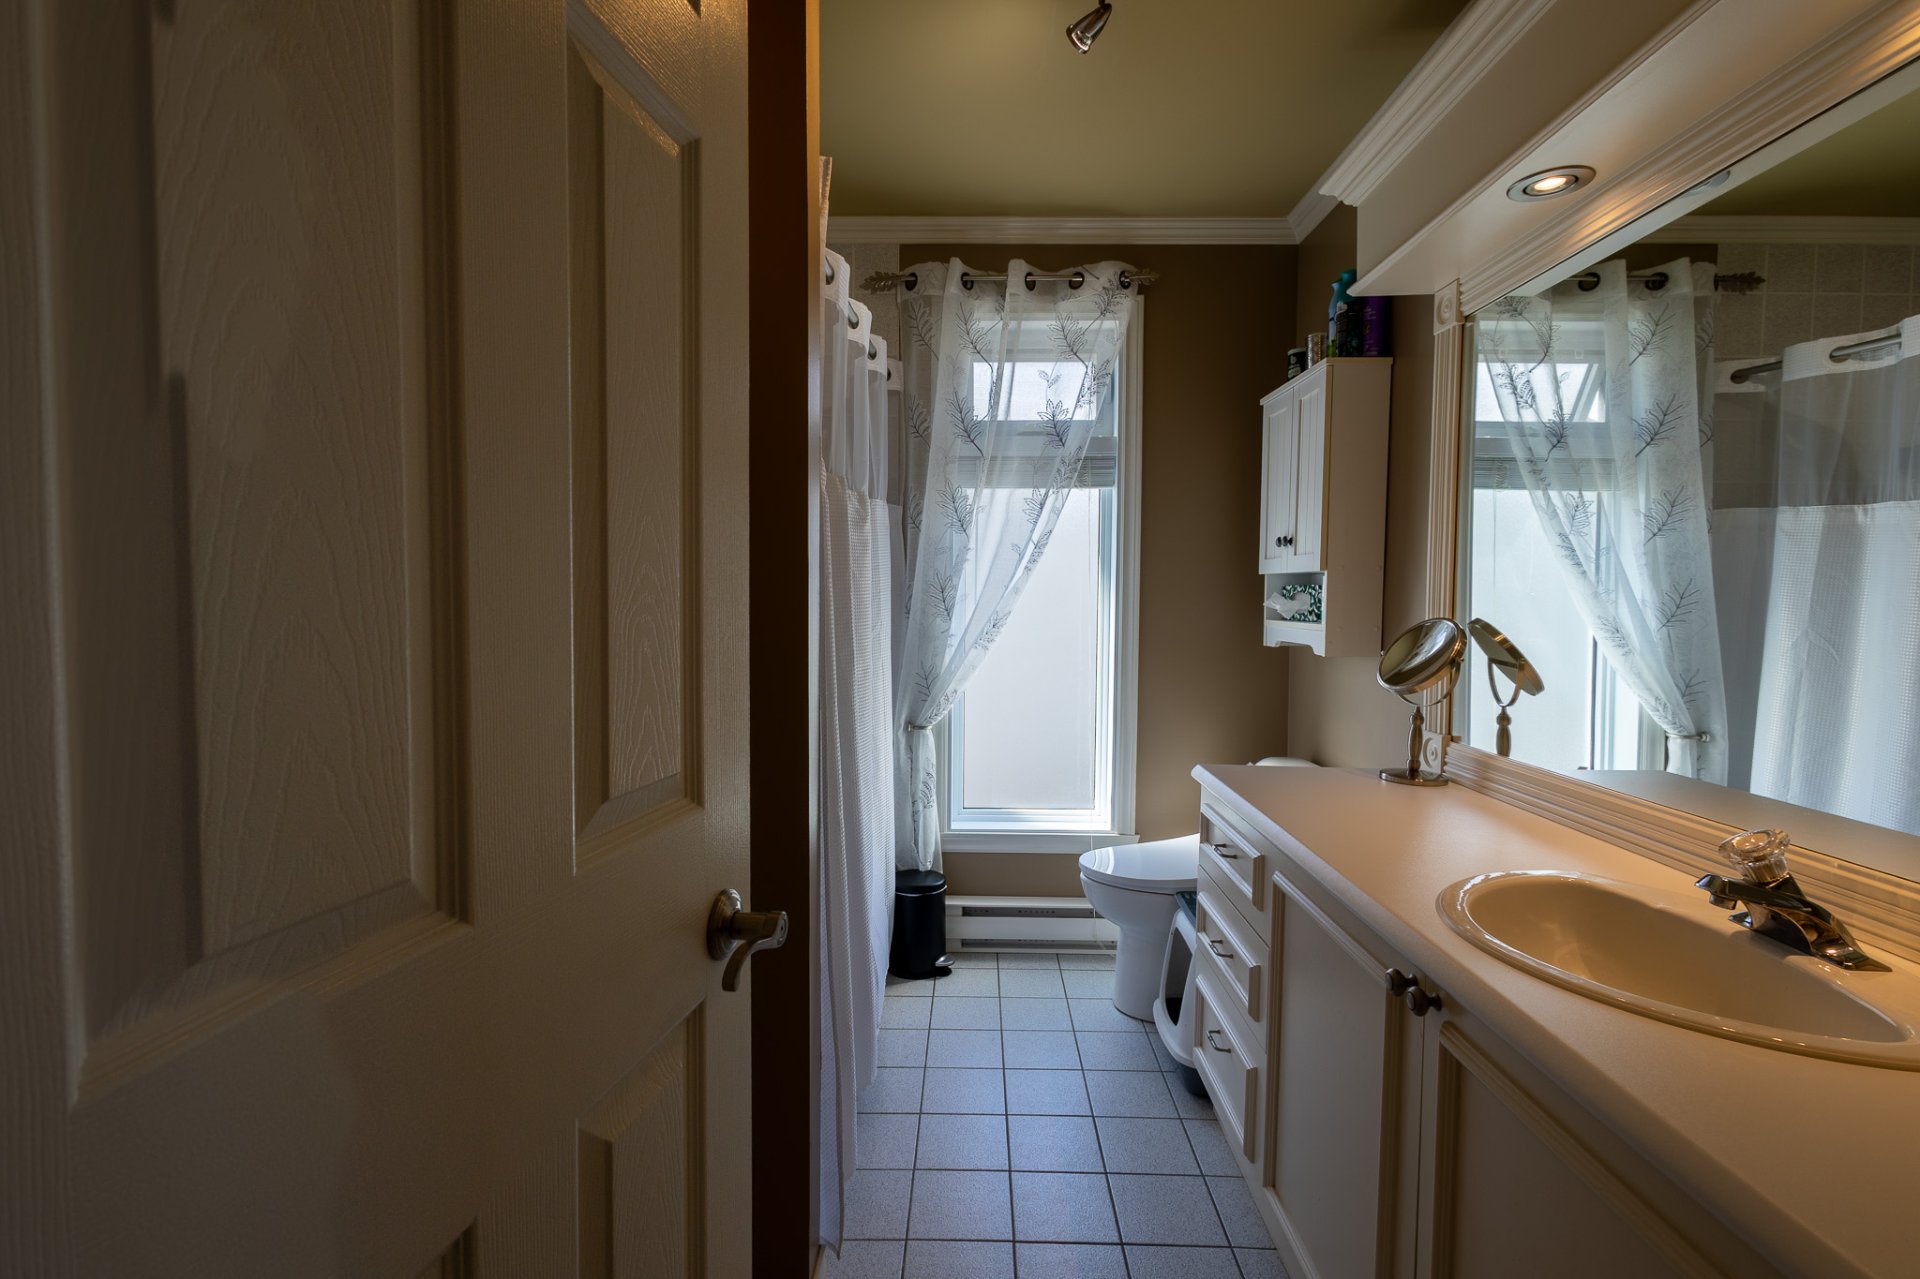 Bathroom
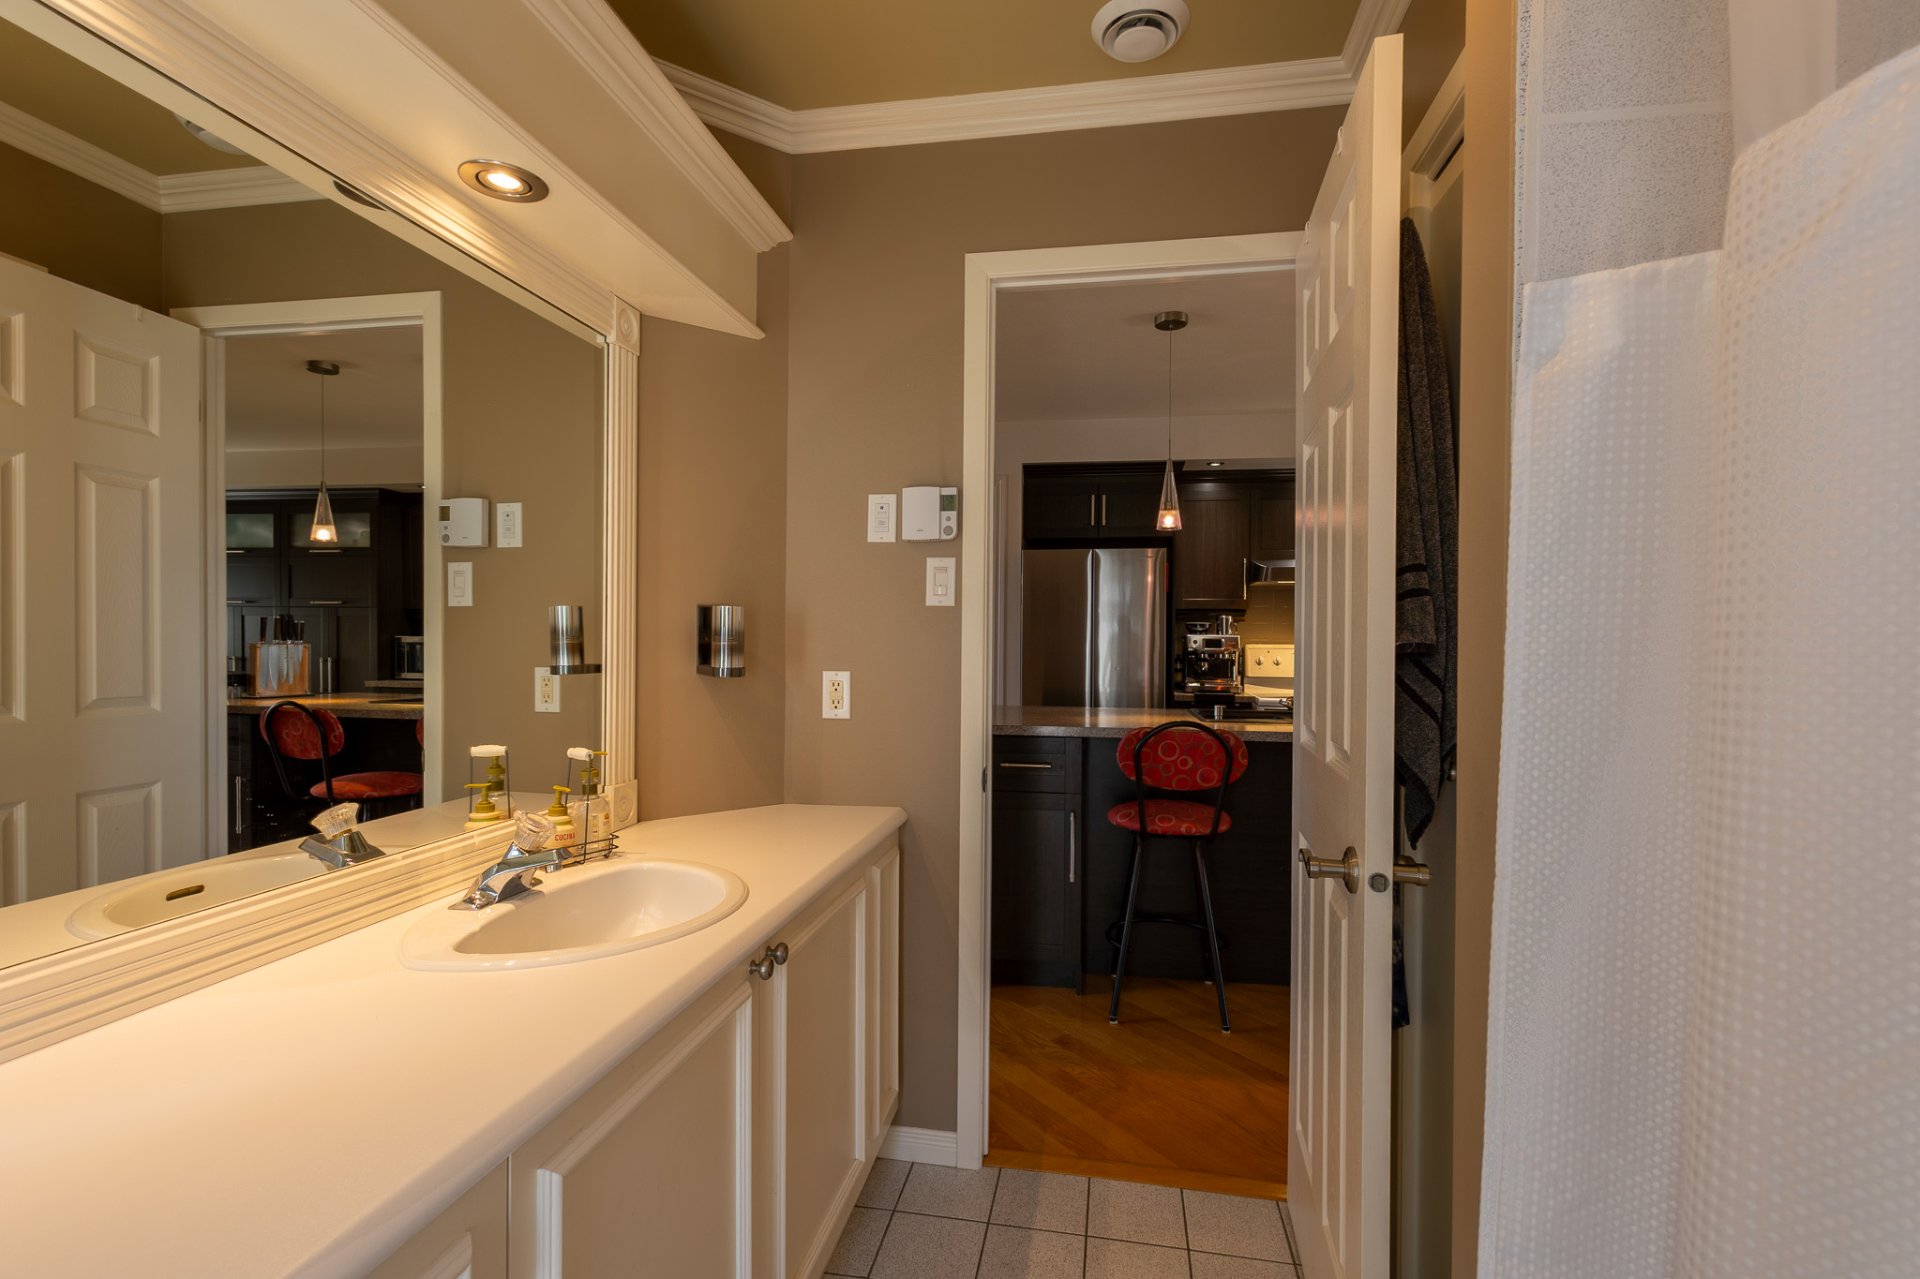 Staircase
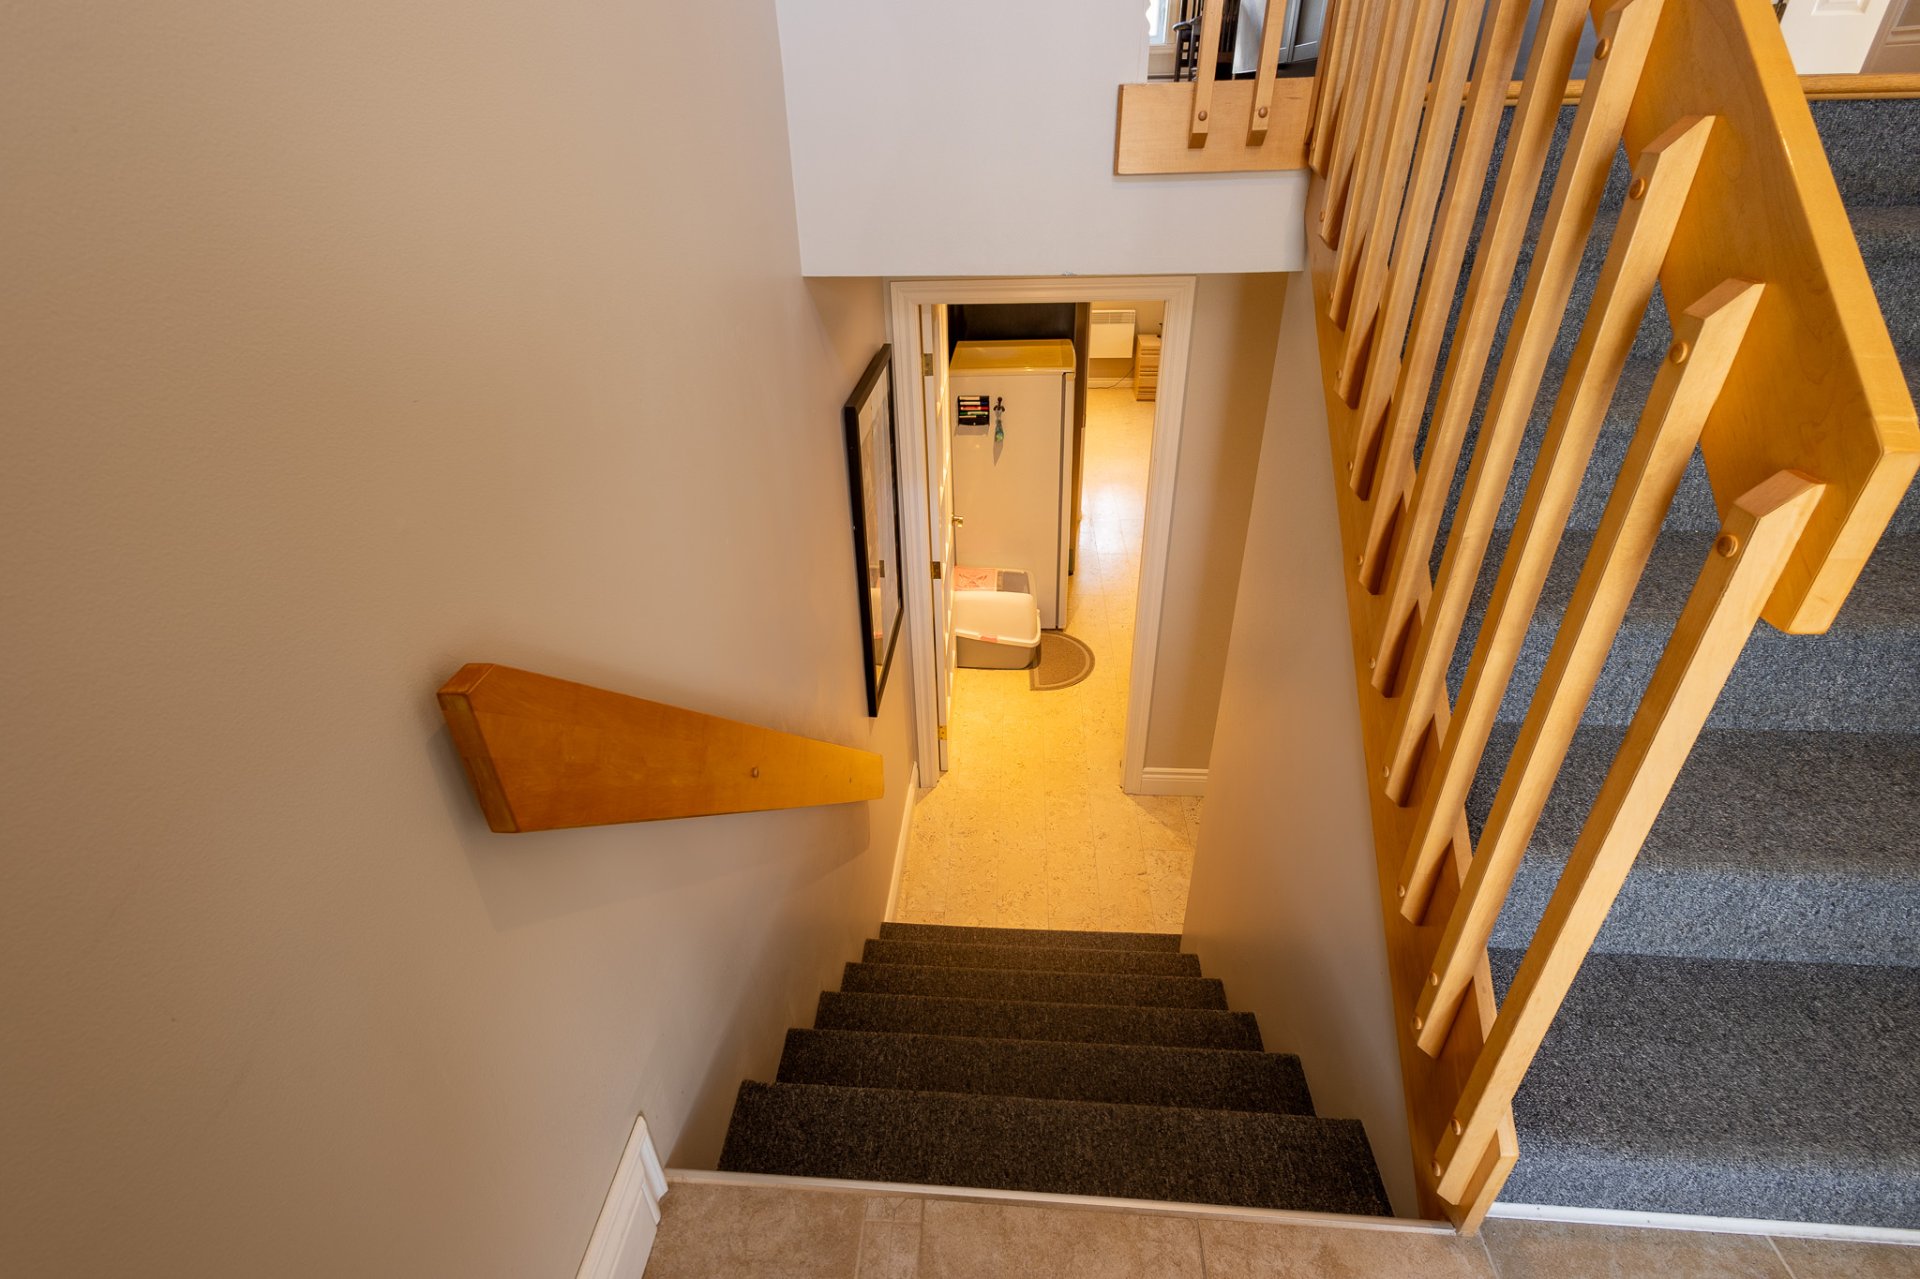 Bedroom
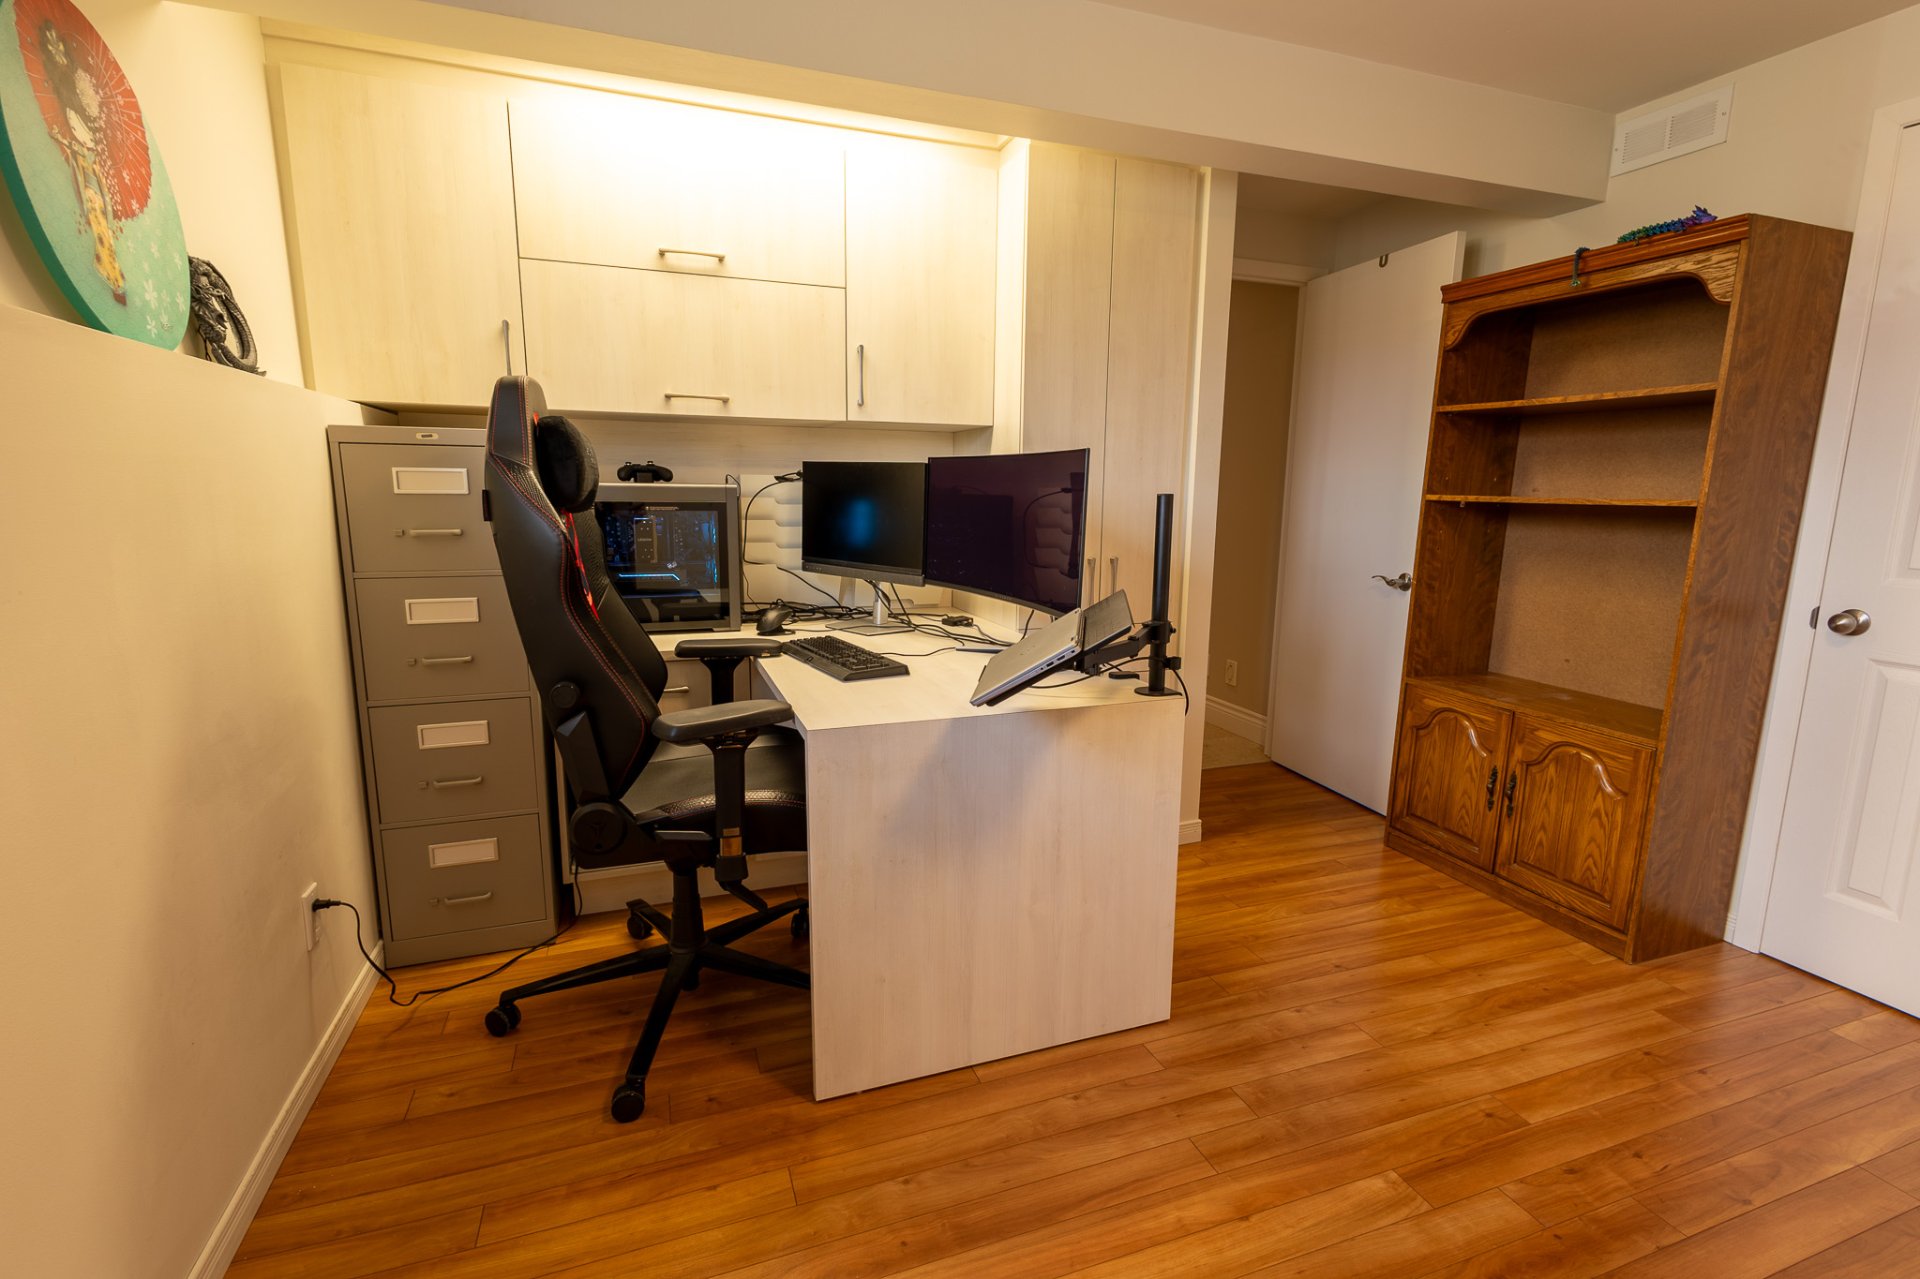 Bedroom
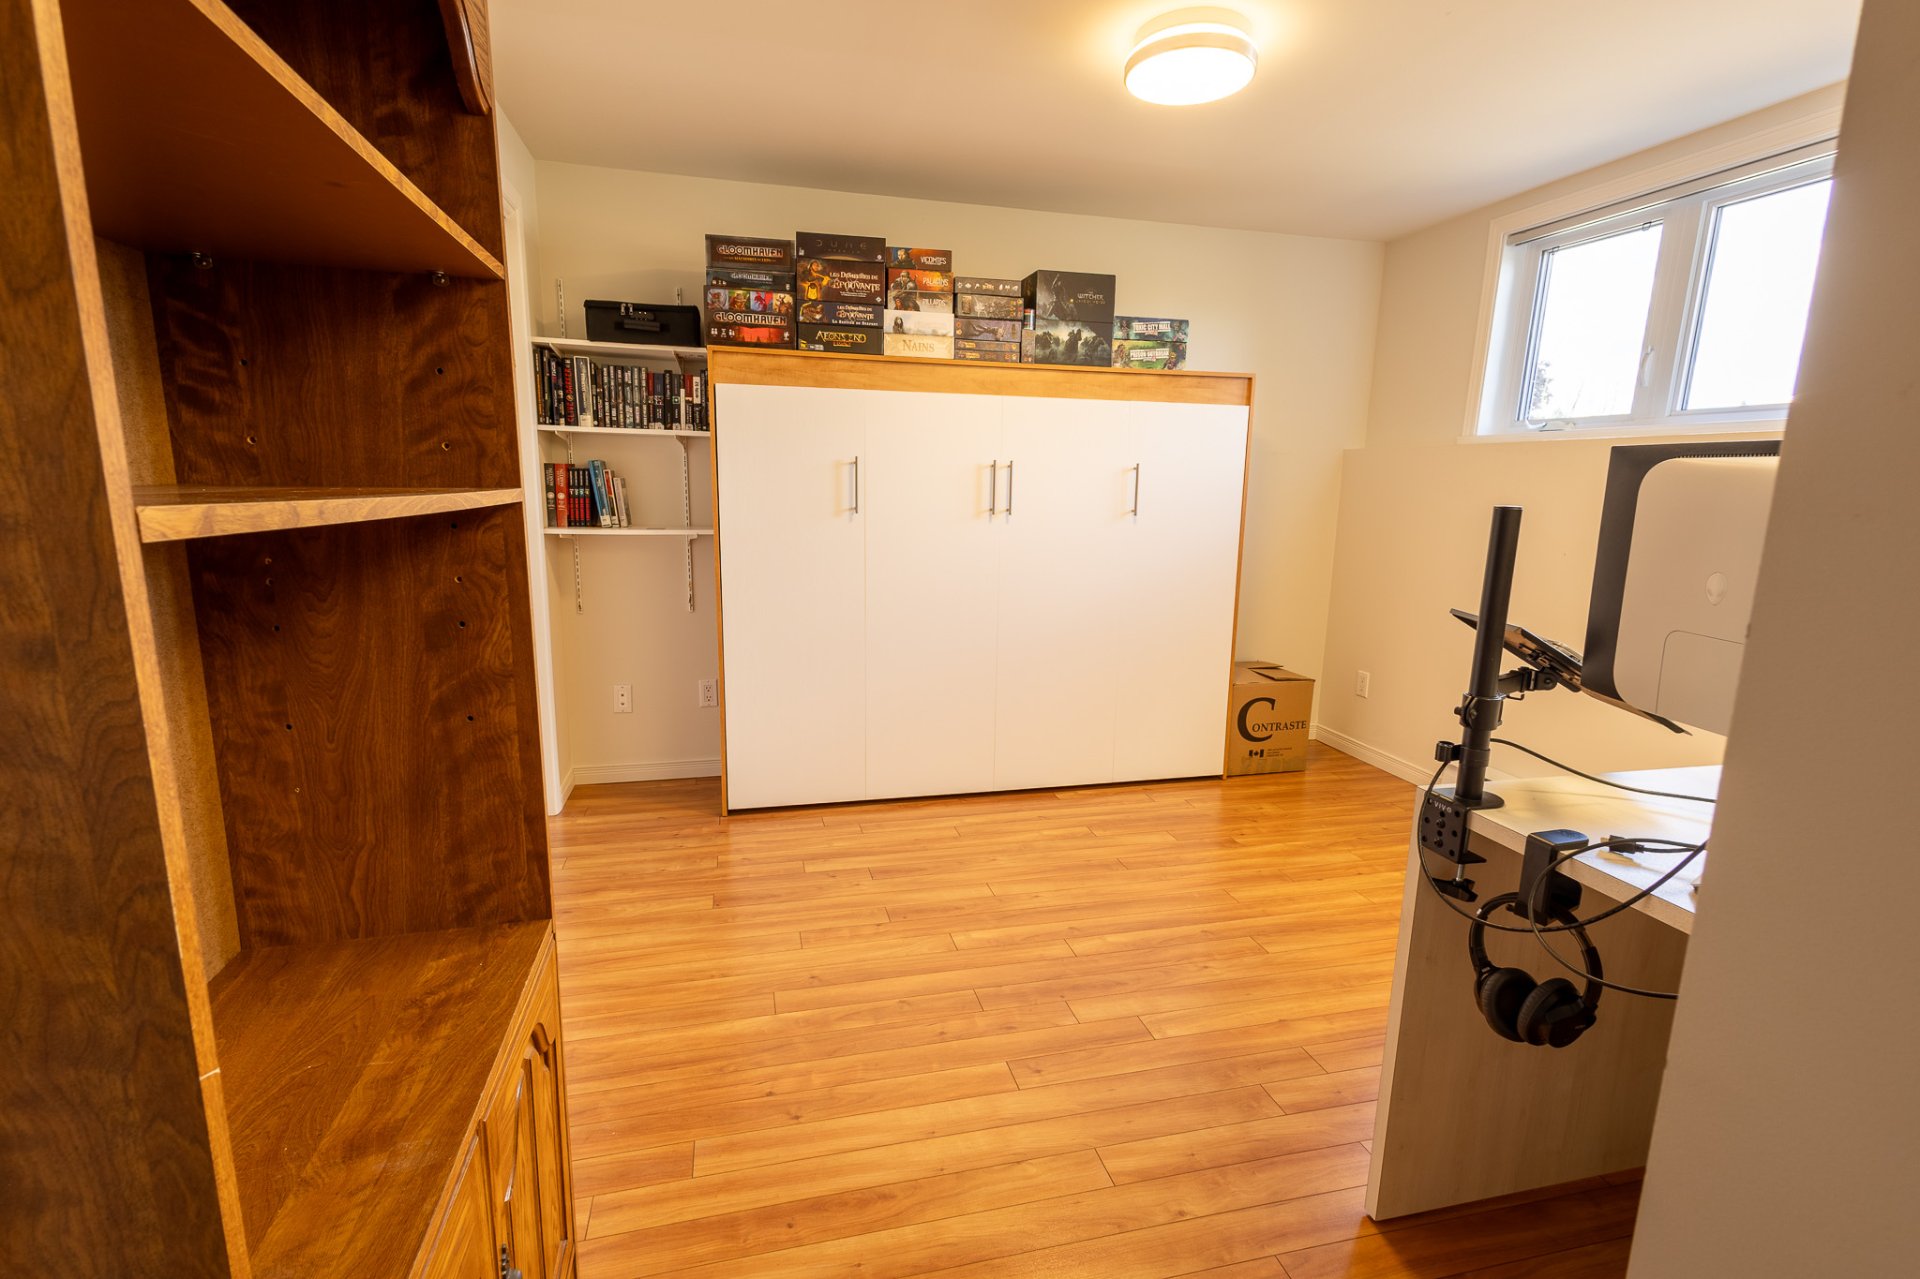 Bedroom
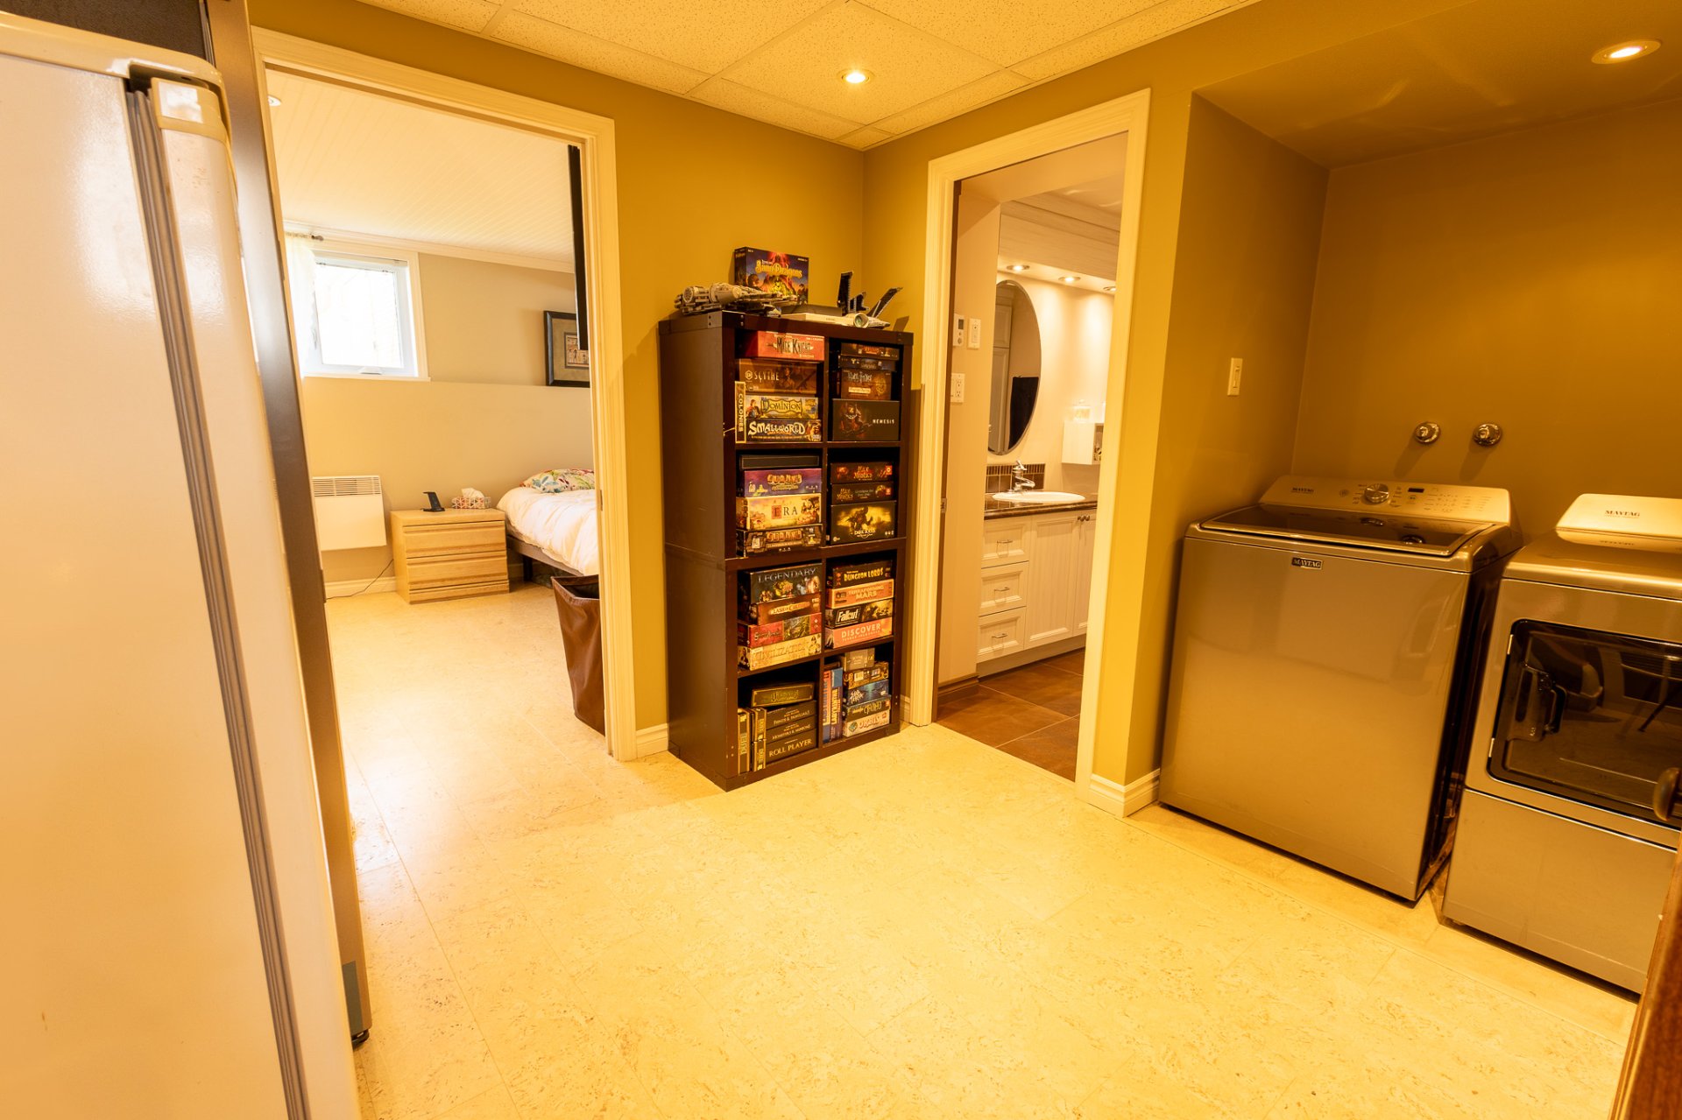
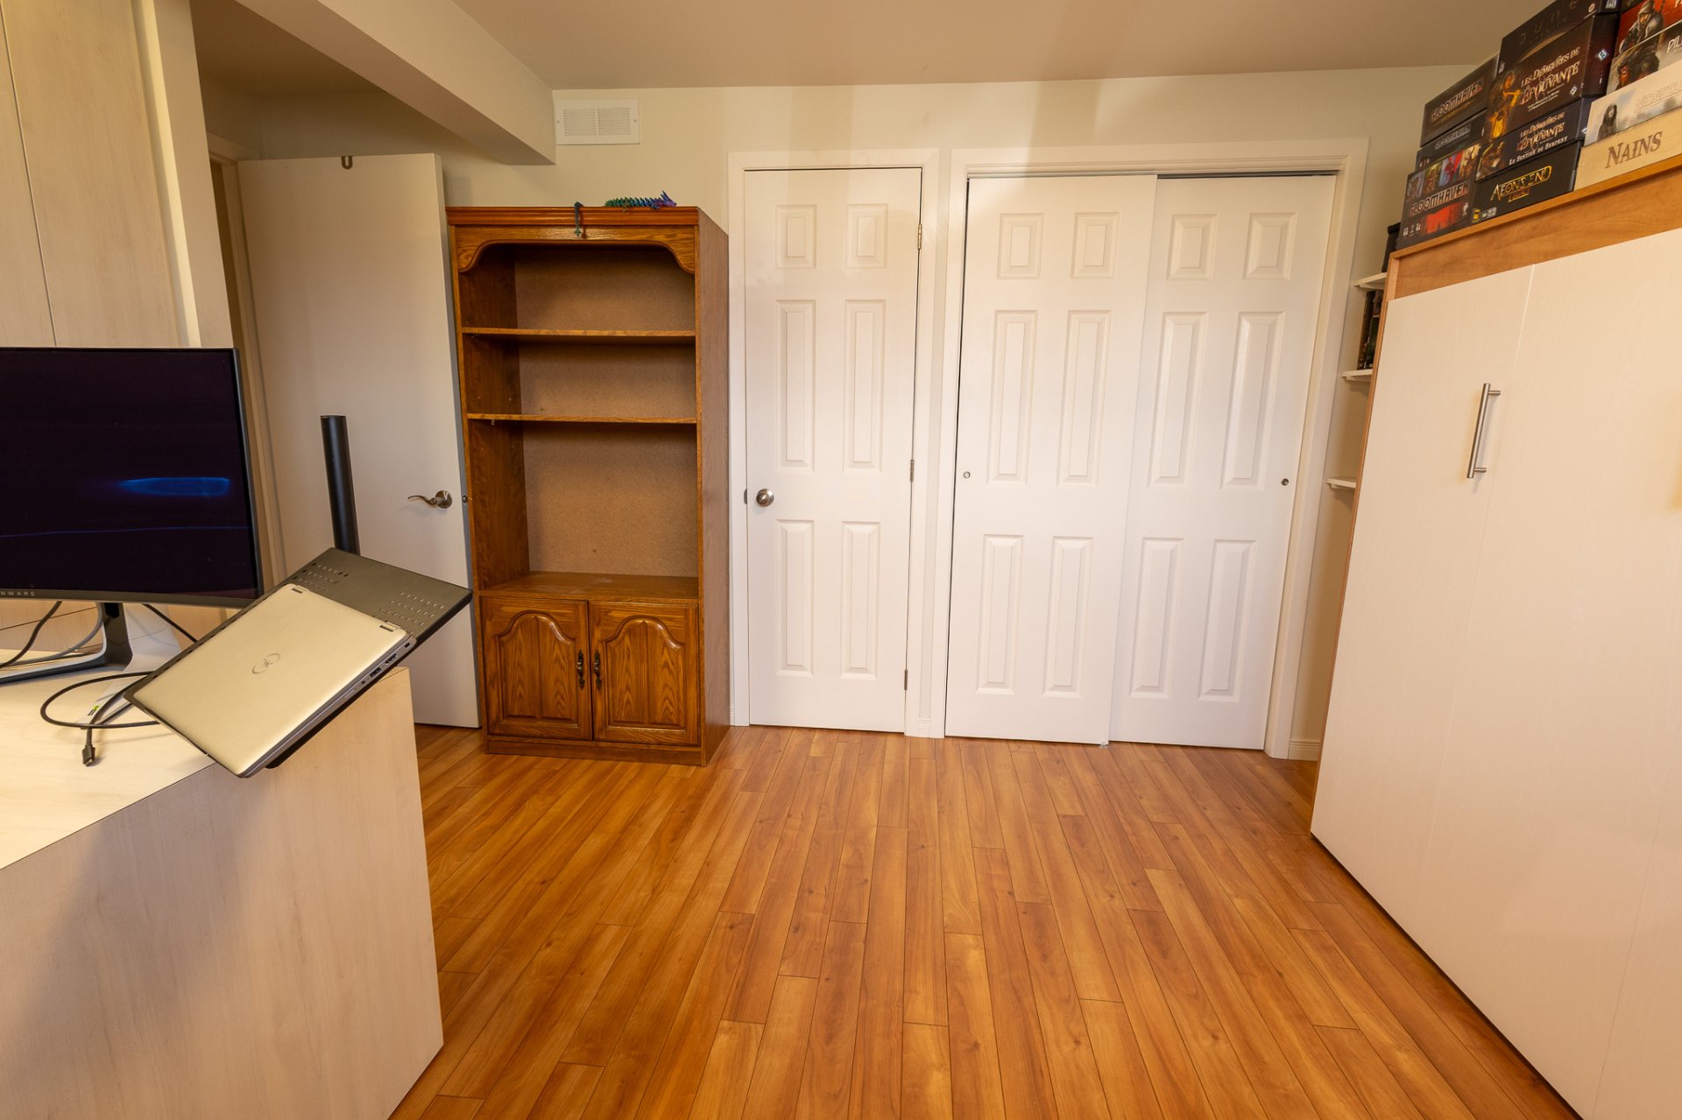 Laundry room
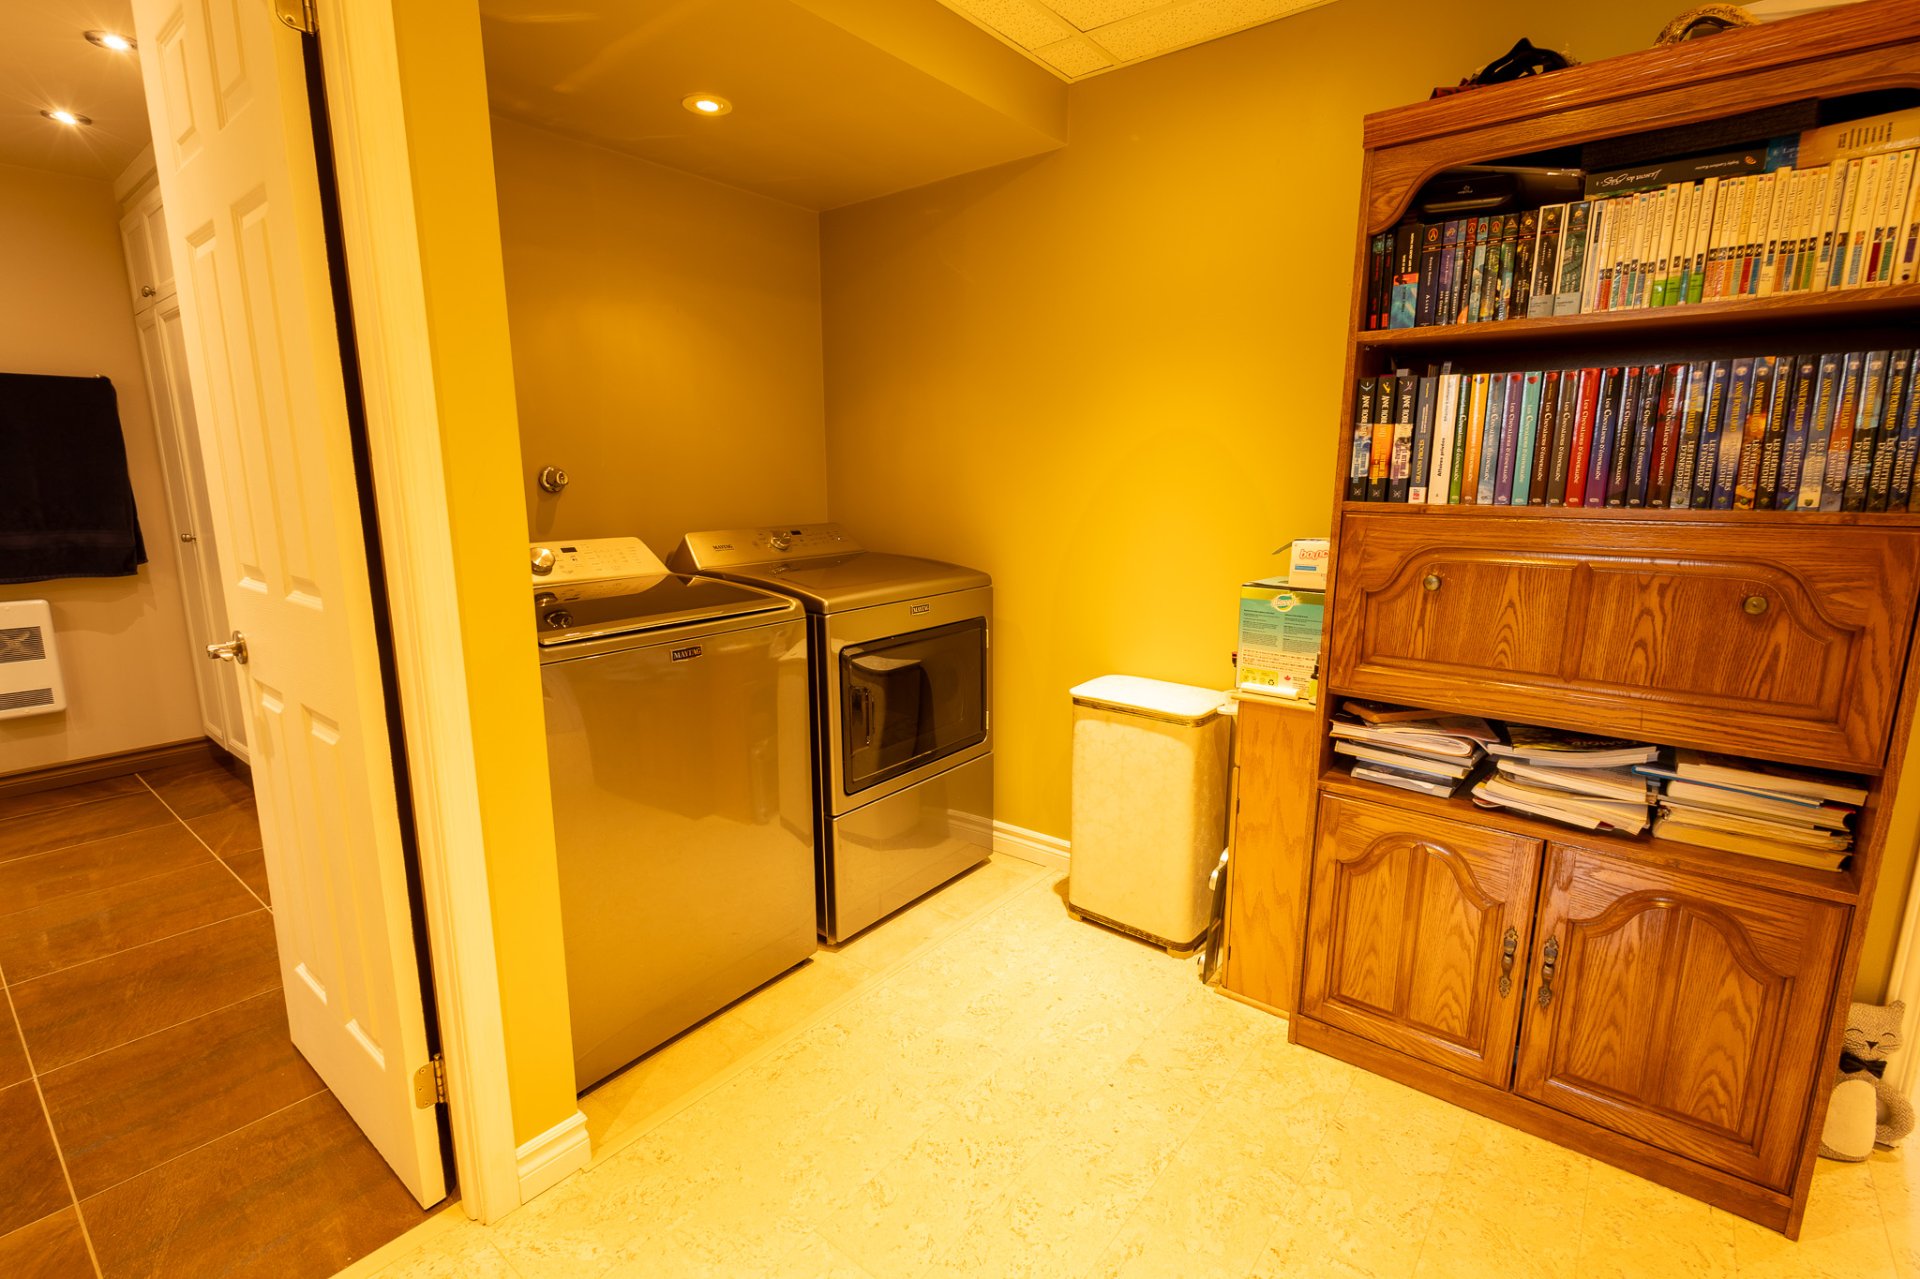
 Laundry room
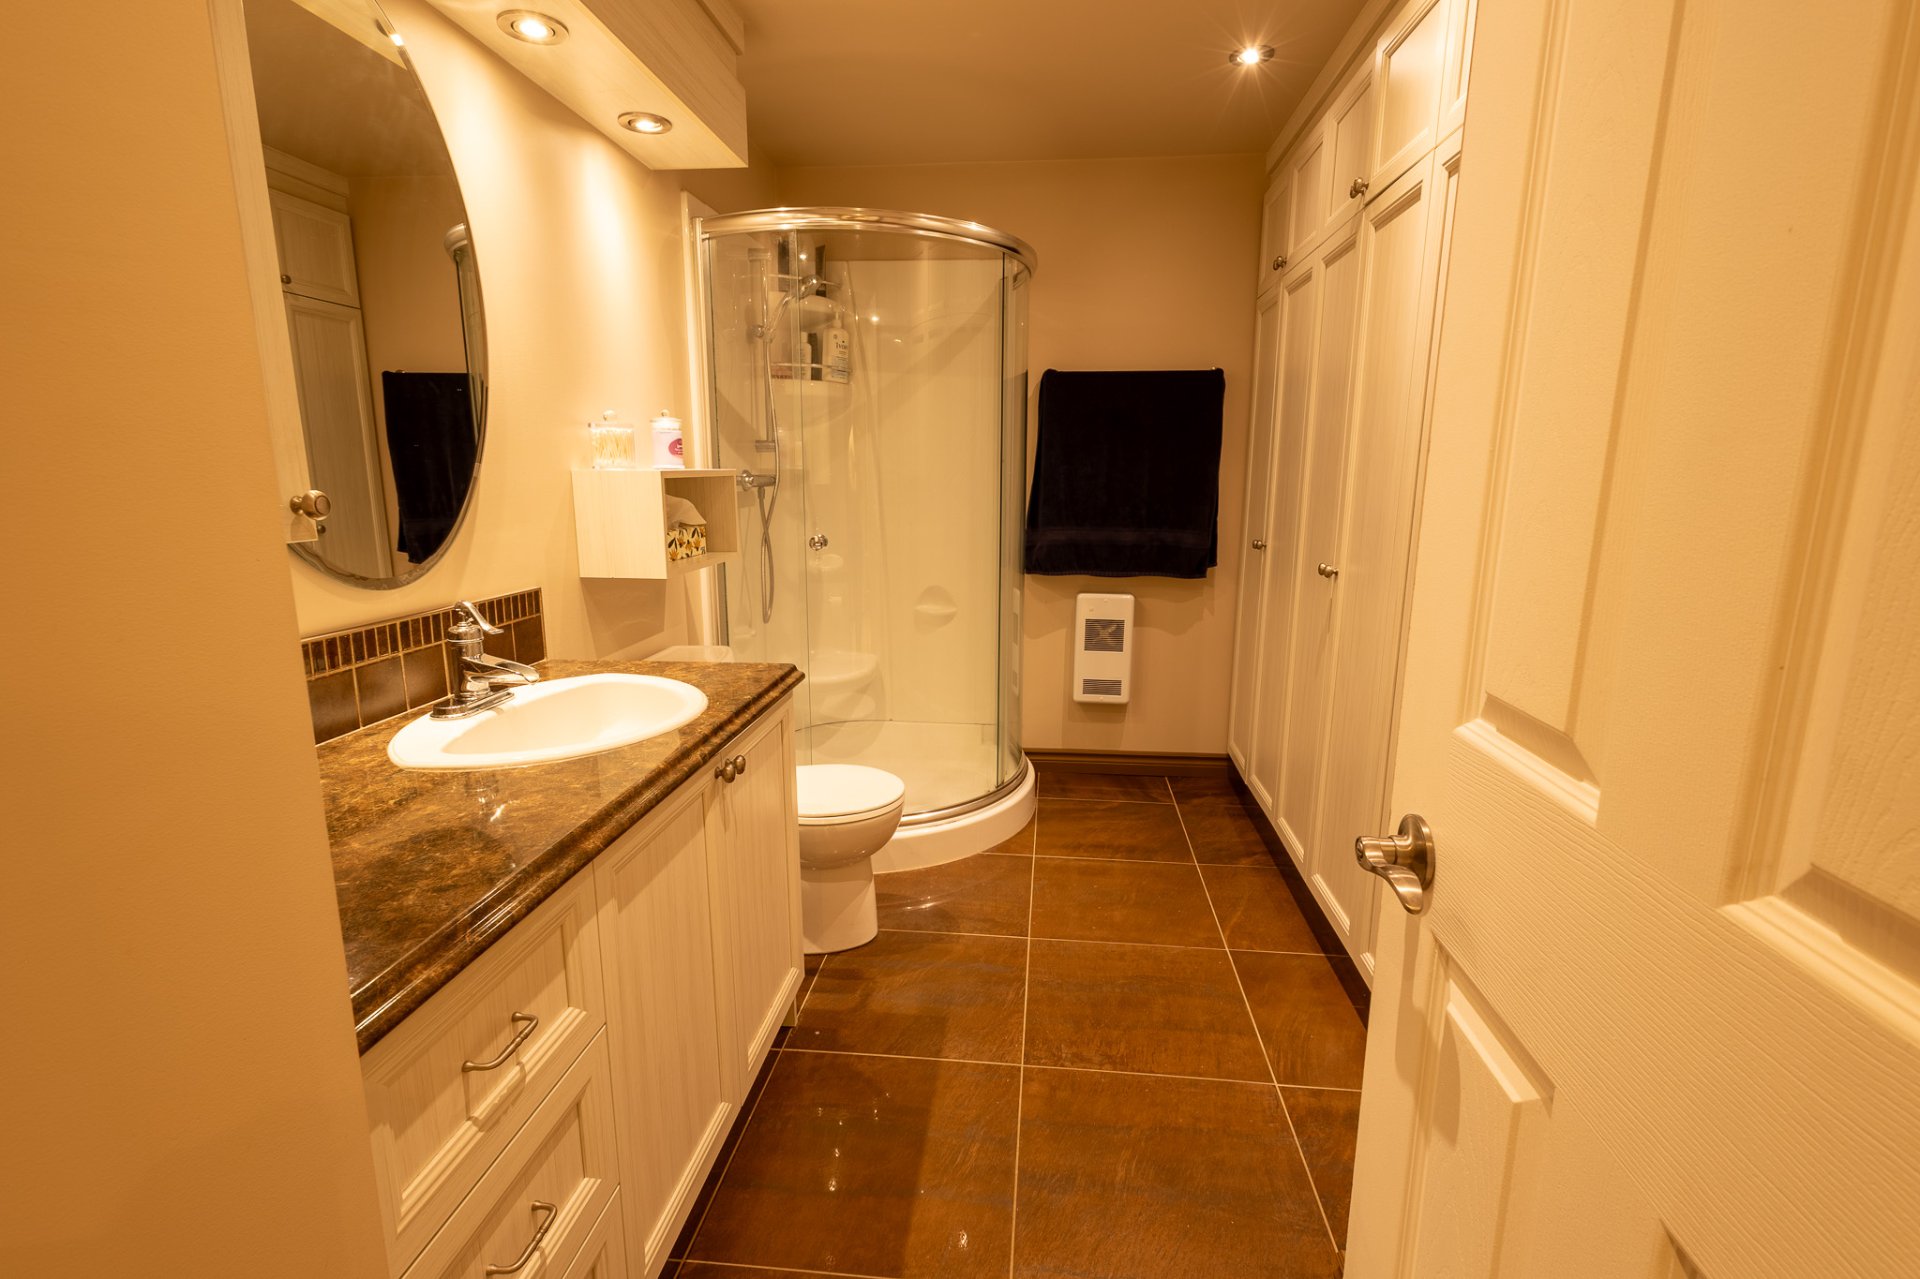
 Bathroom
 Primary bedroom
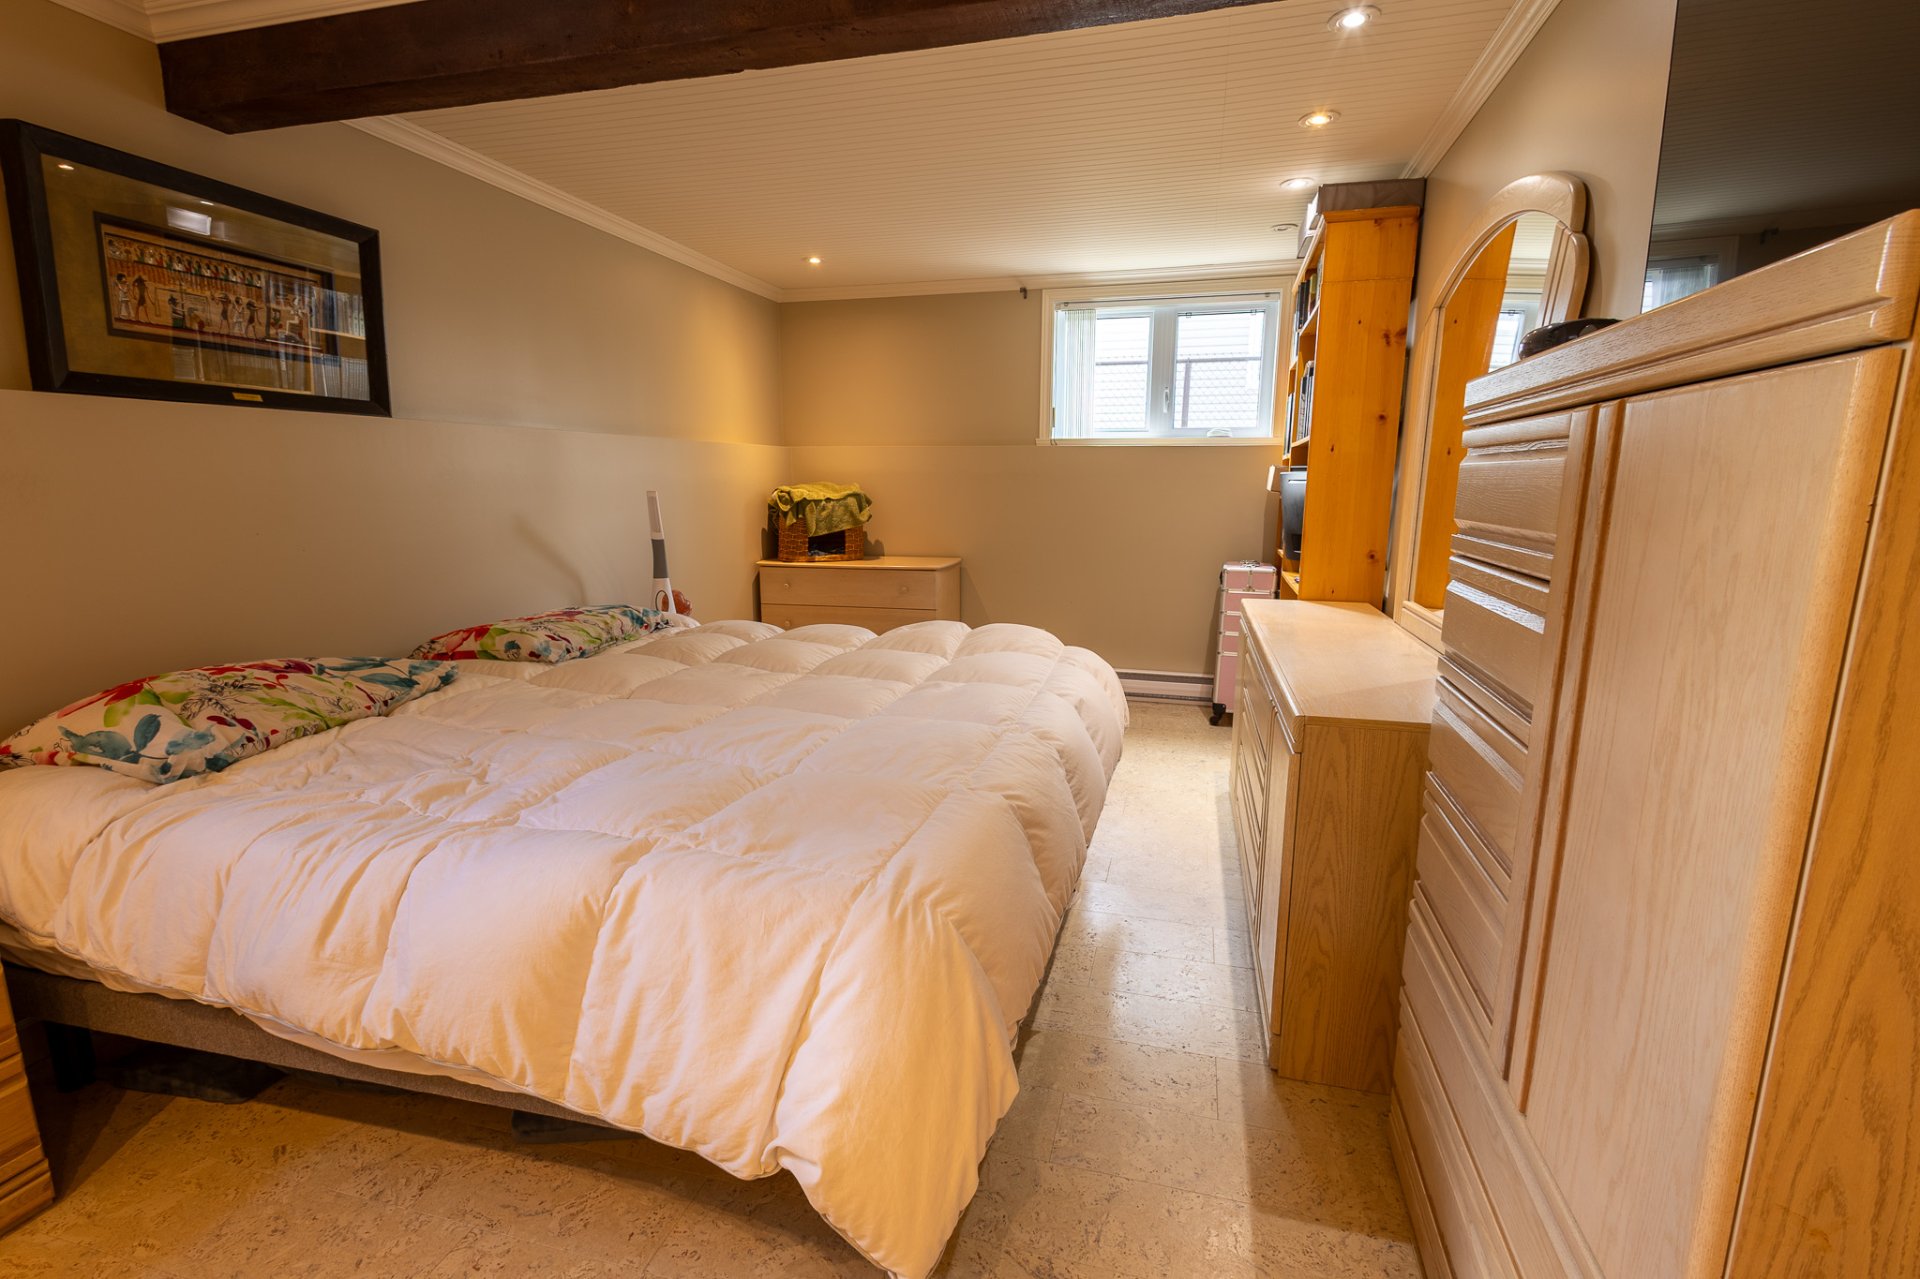 Primary bedroom
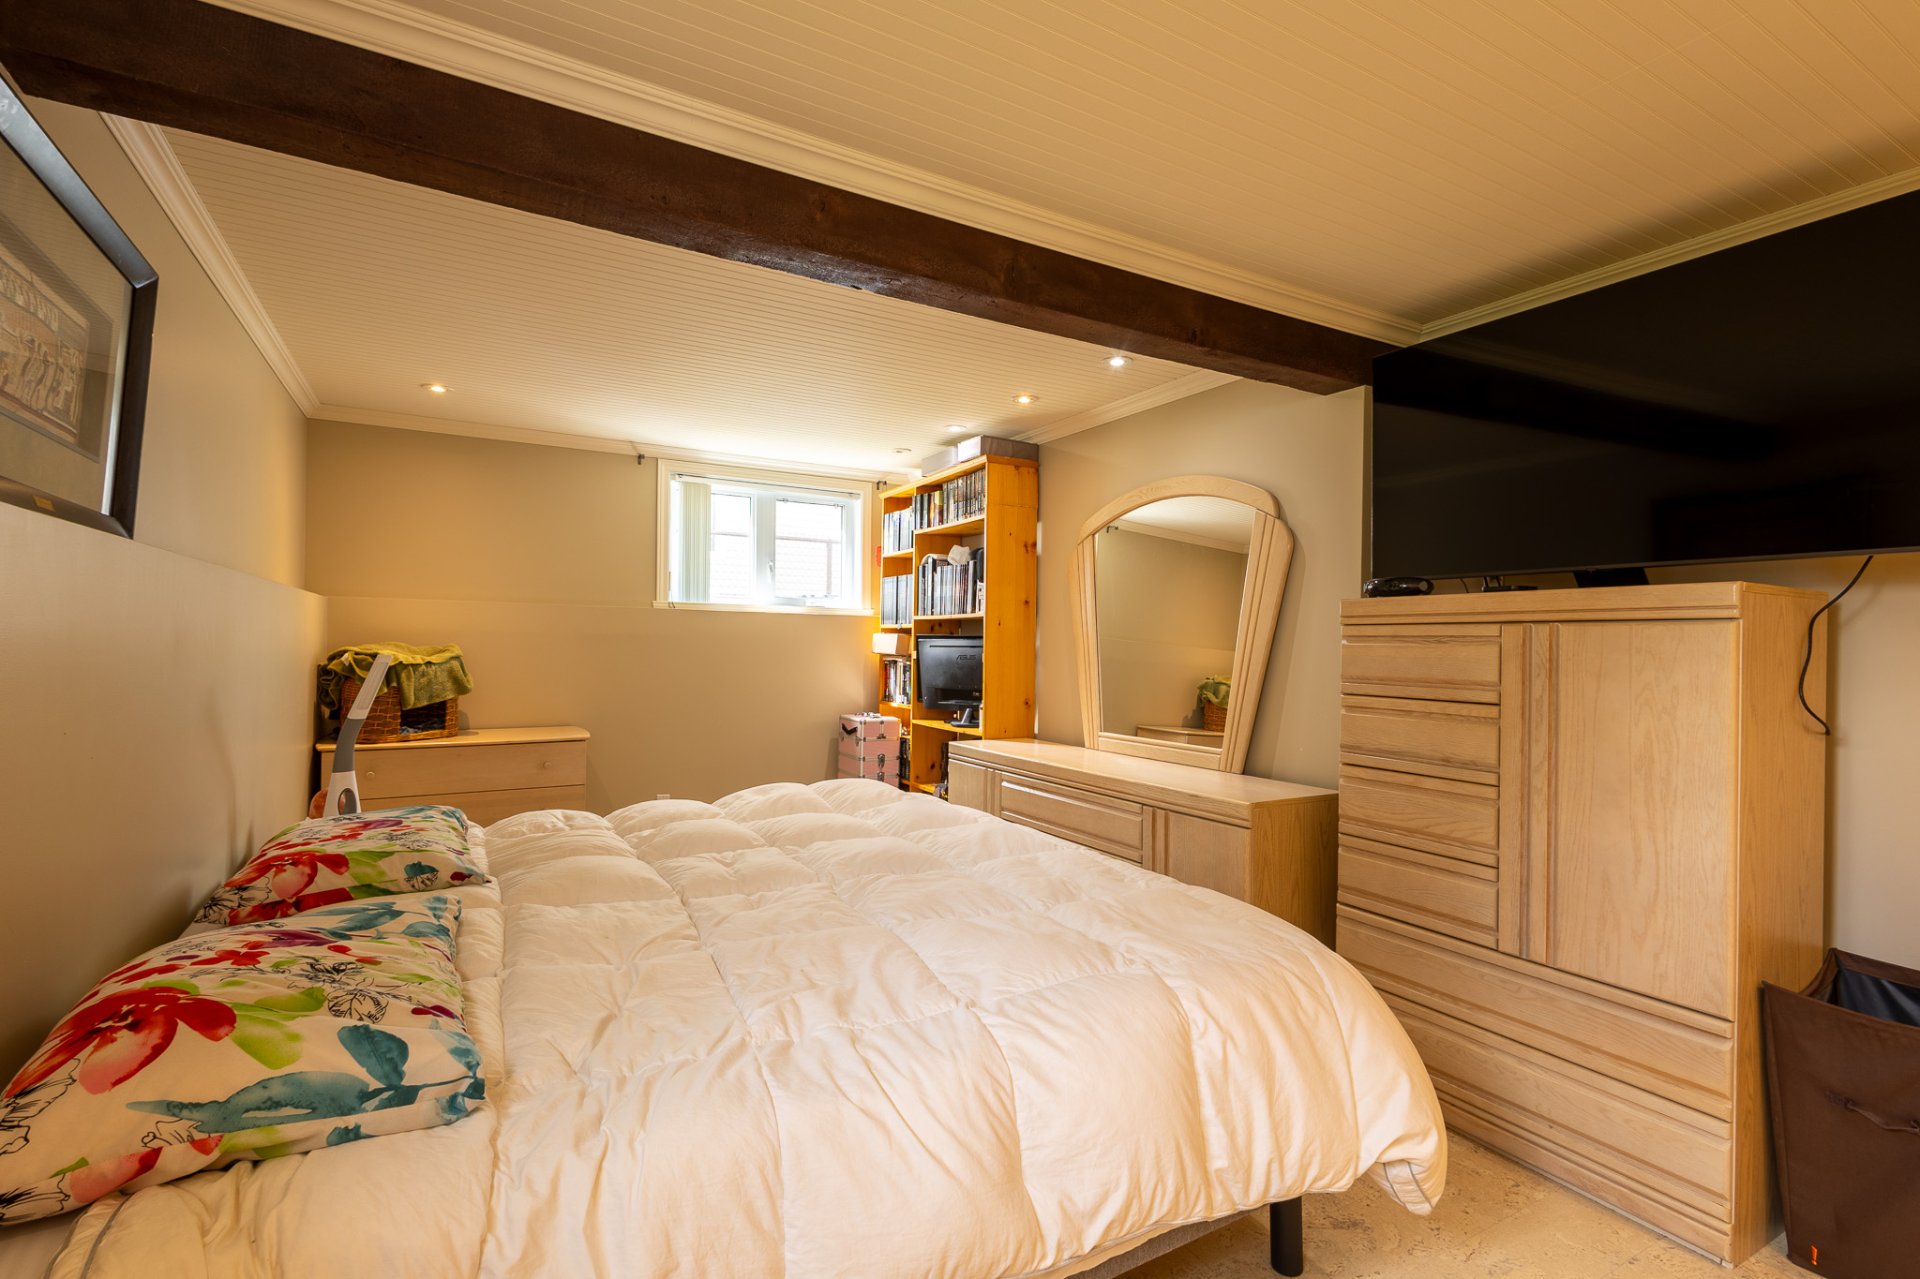 Primary bedroom
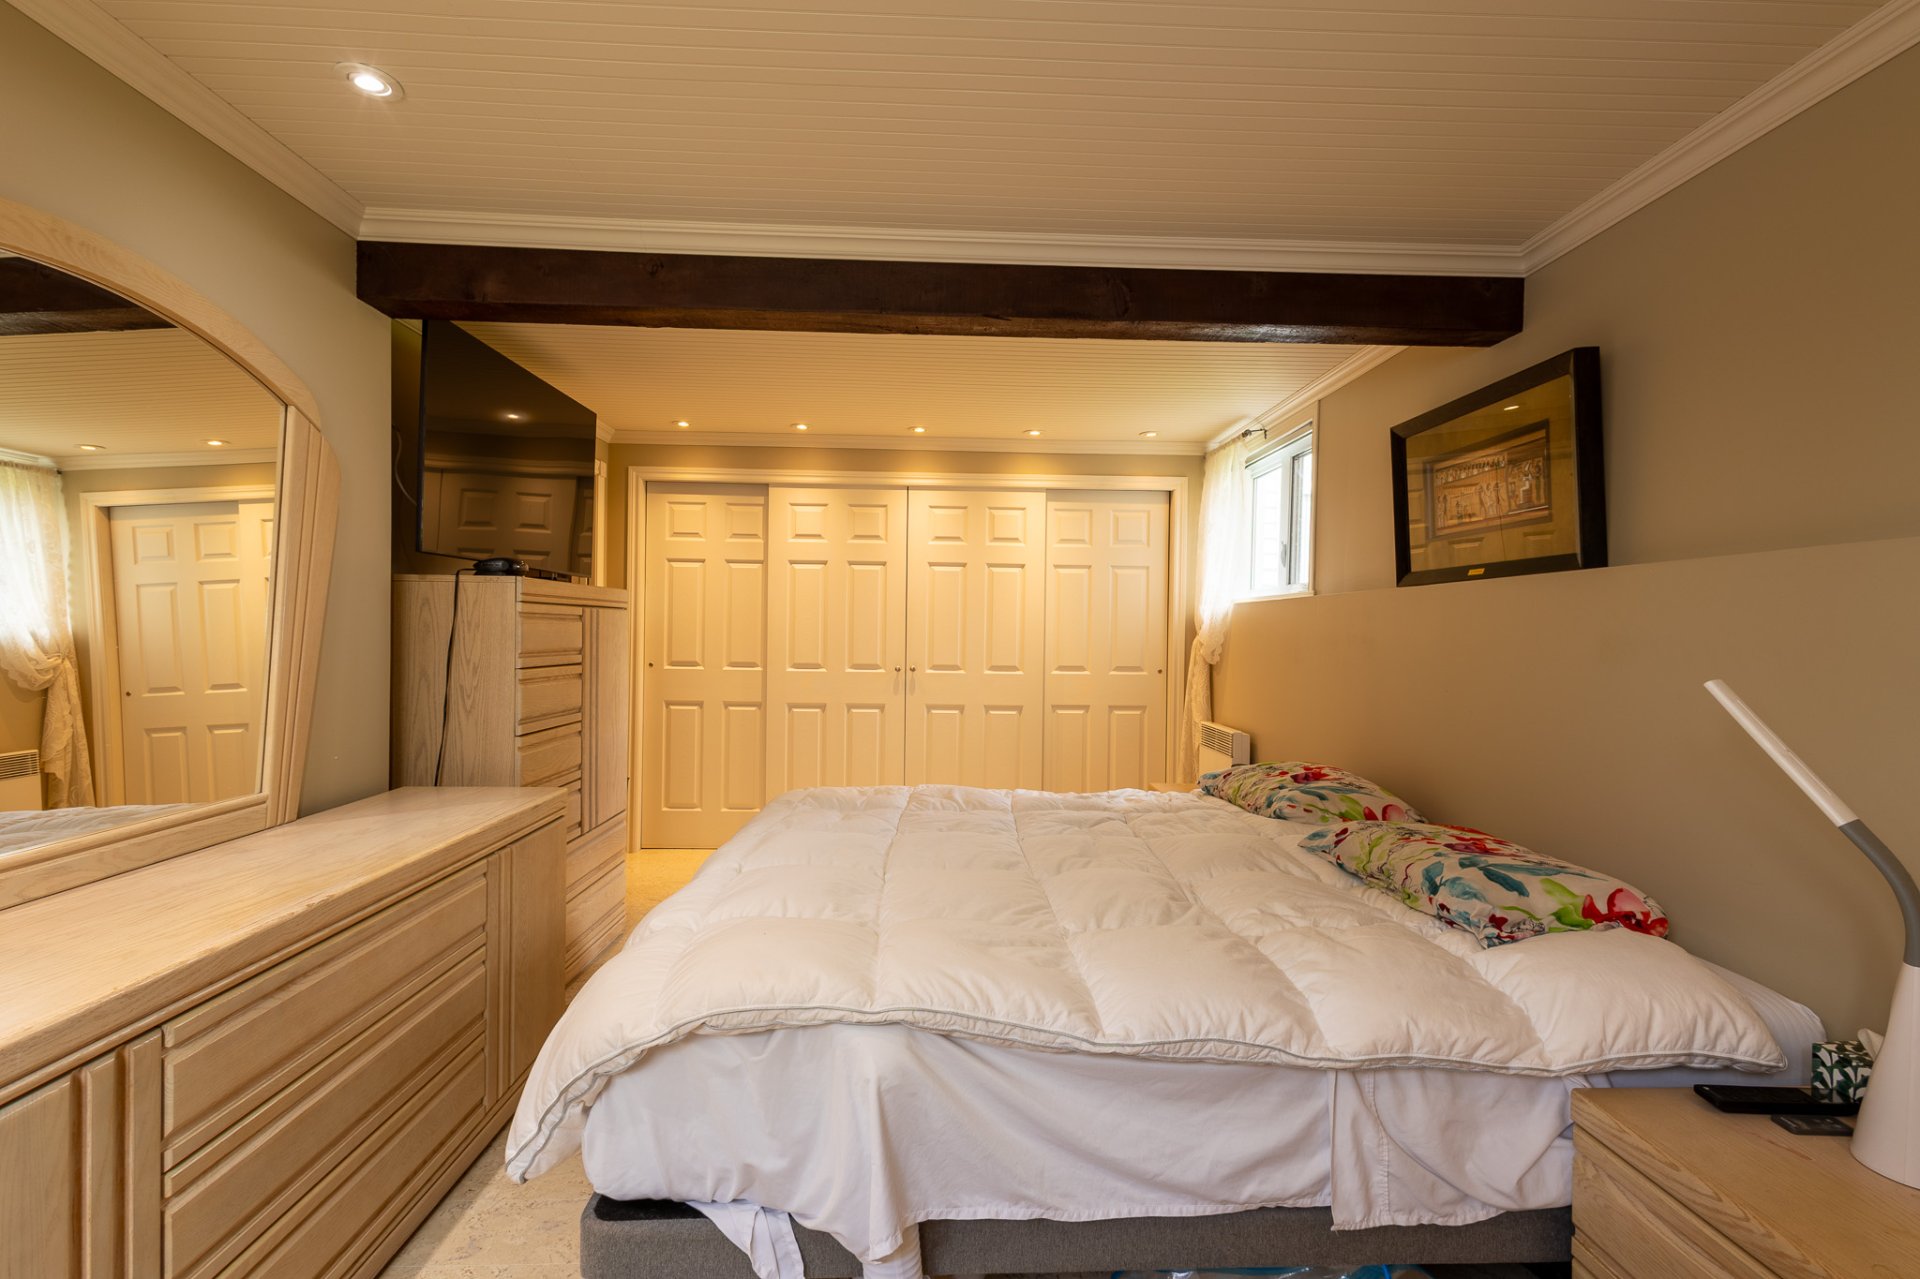 Balcony
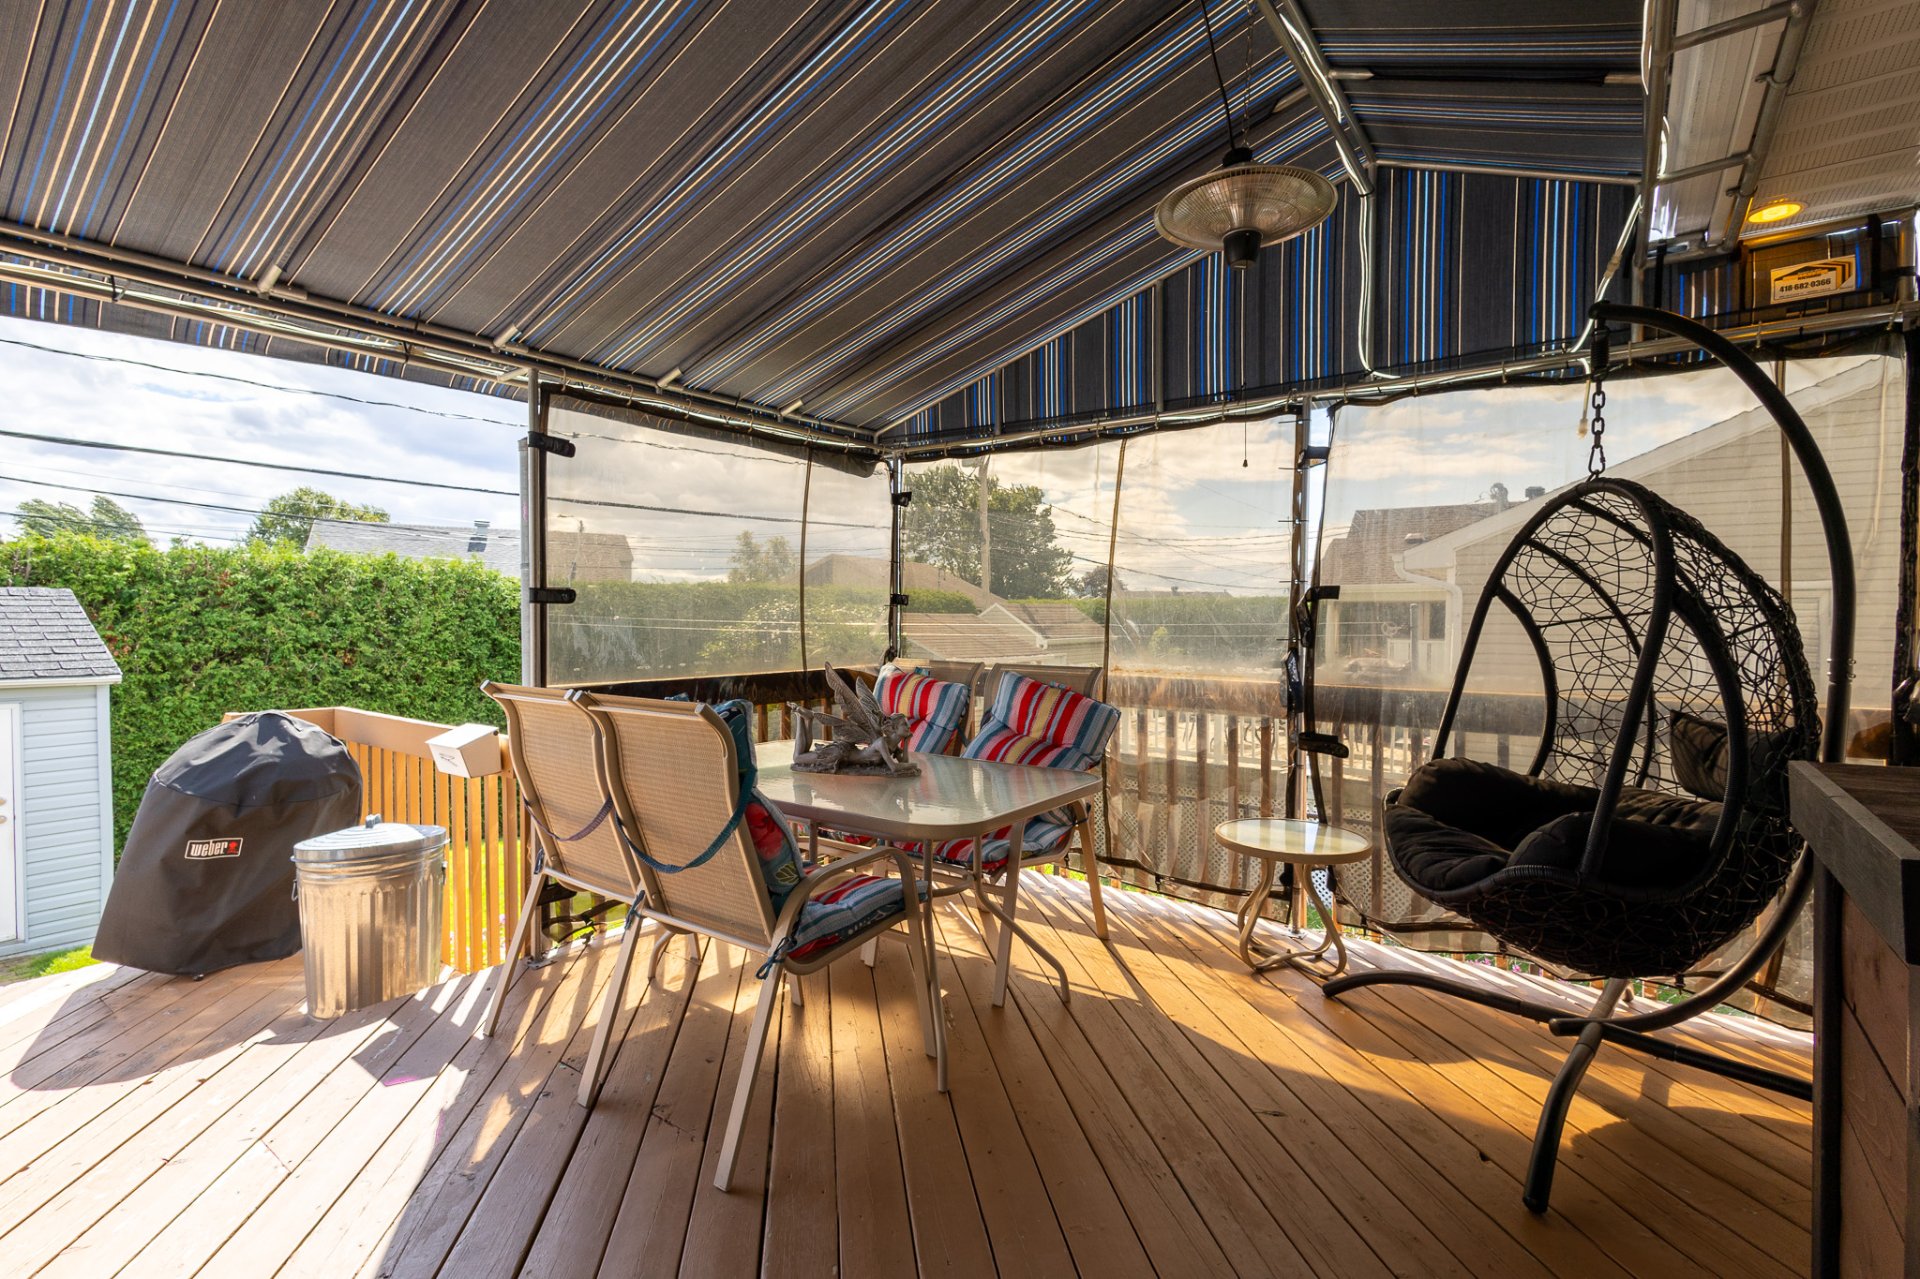 Balcony
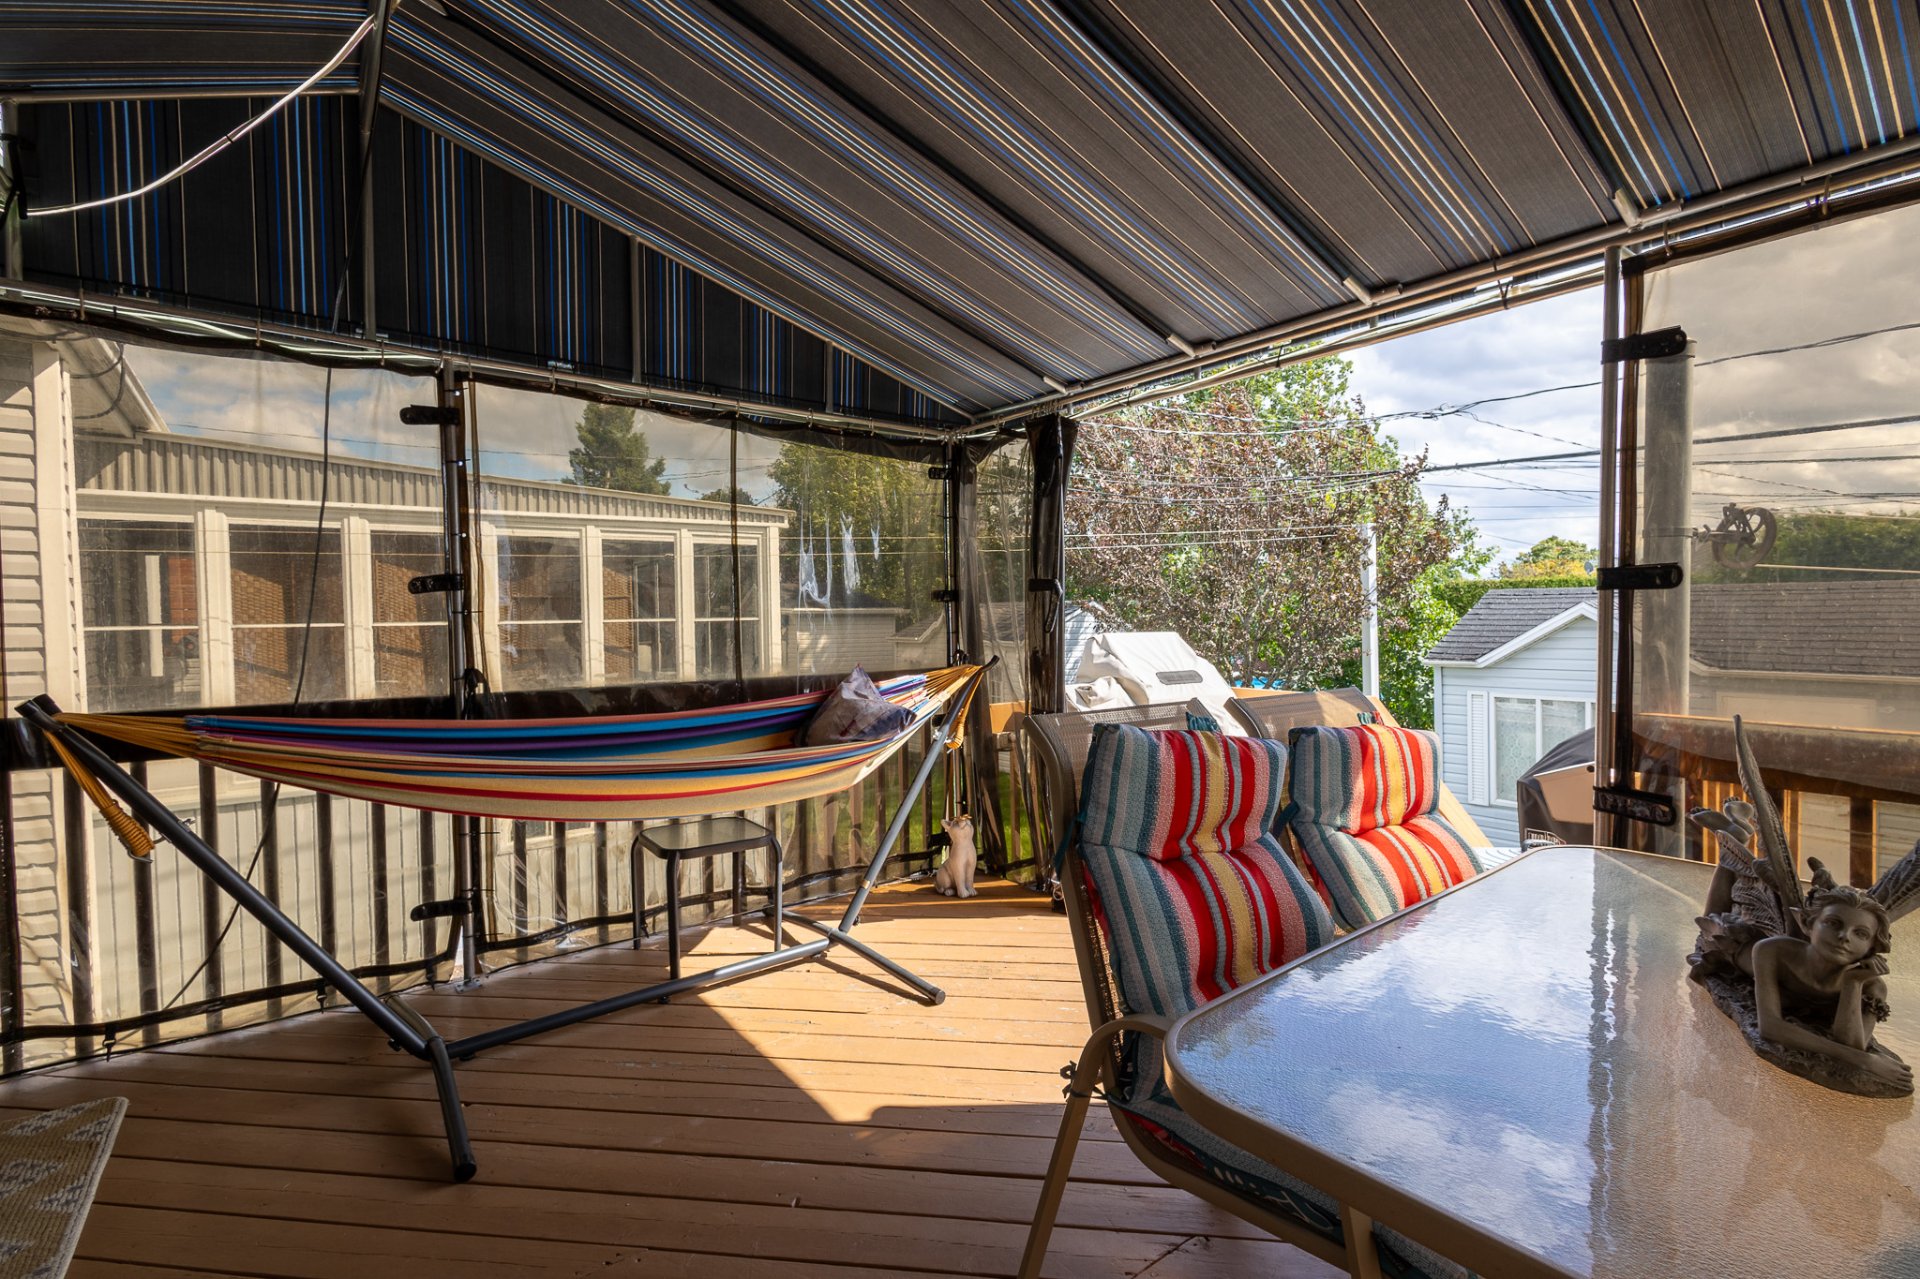 Balcony
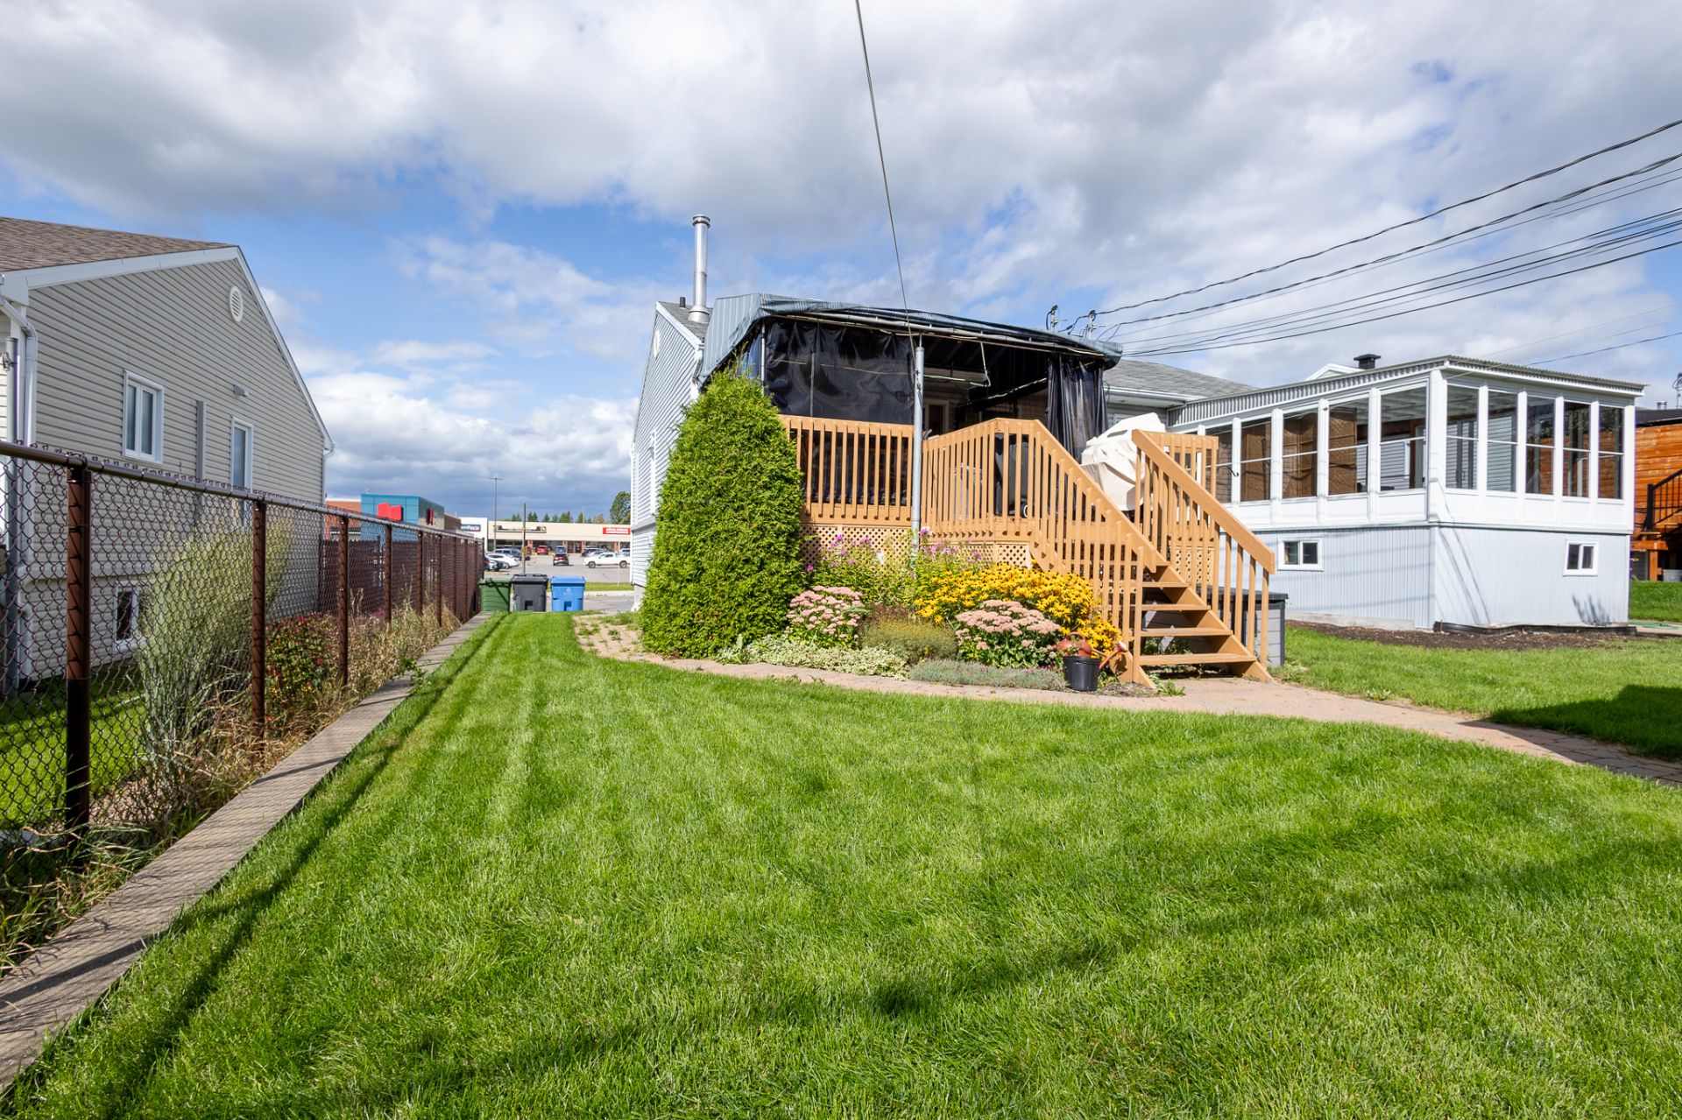
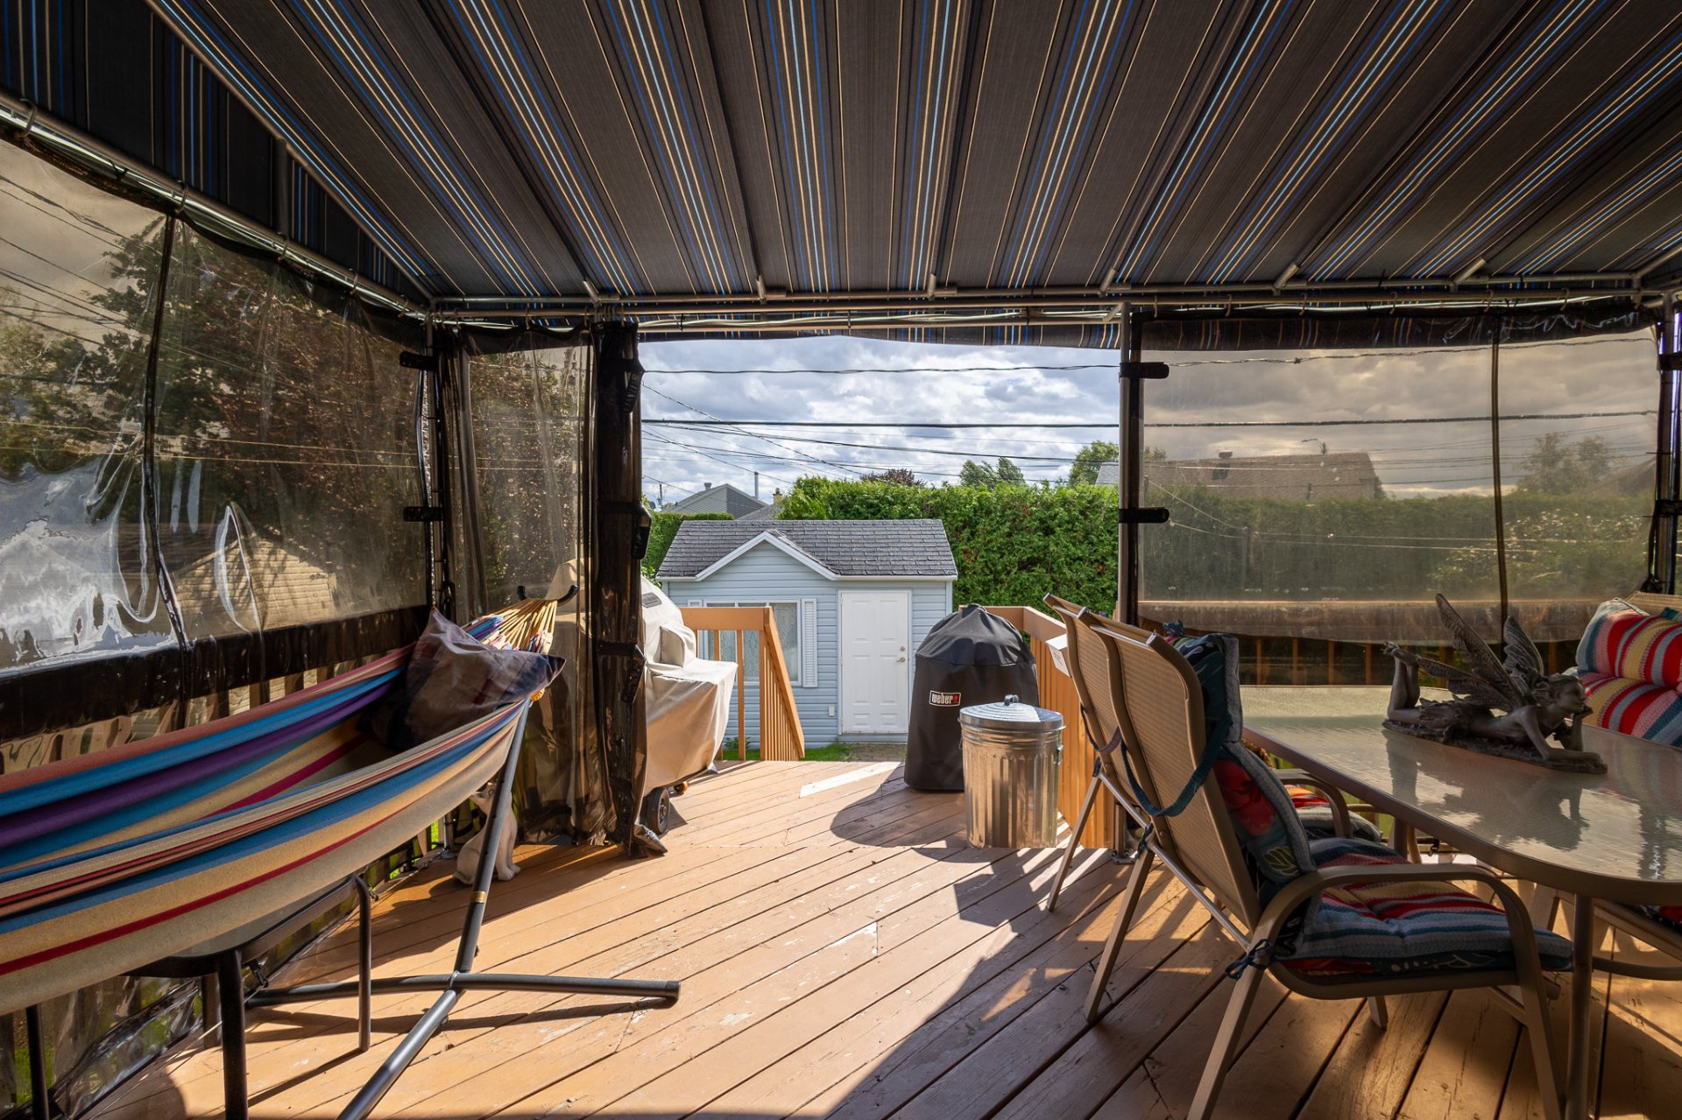 Backyard
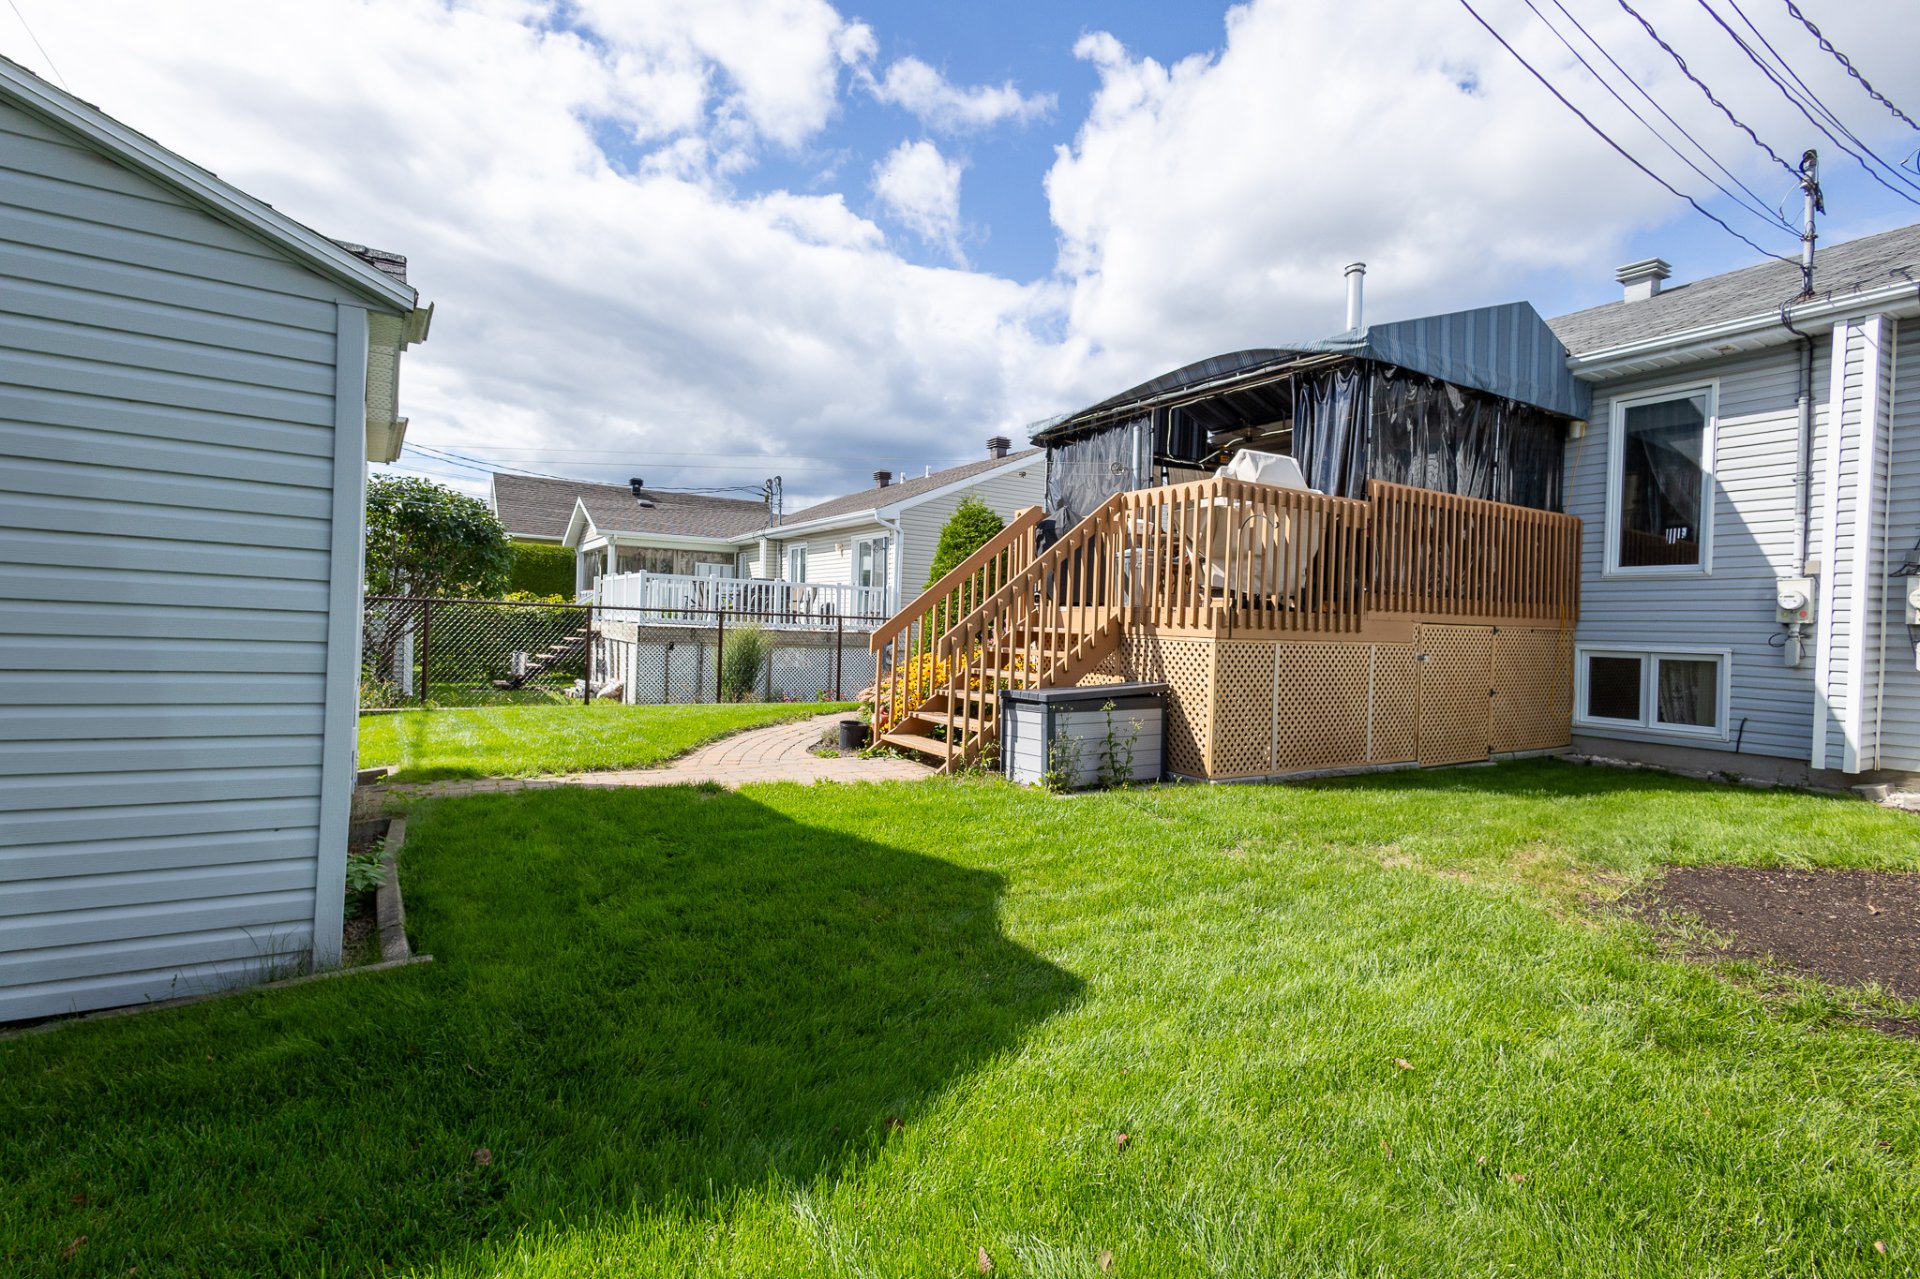 Backyard
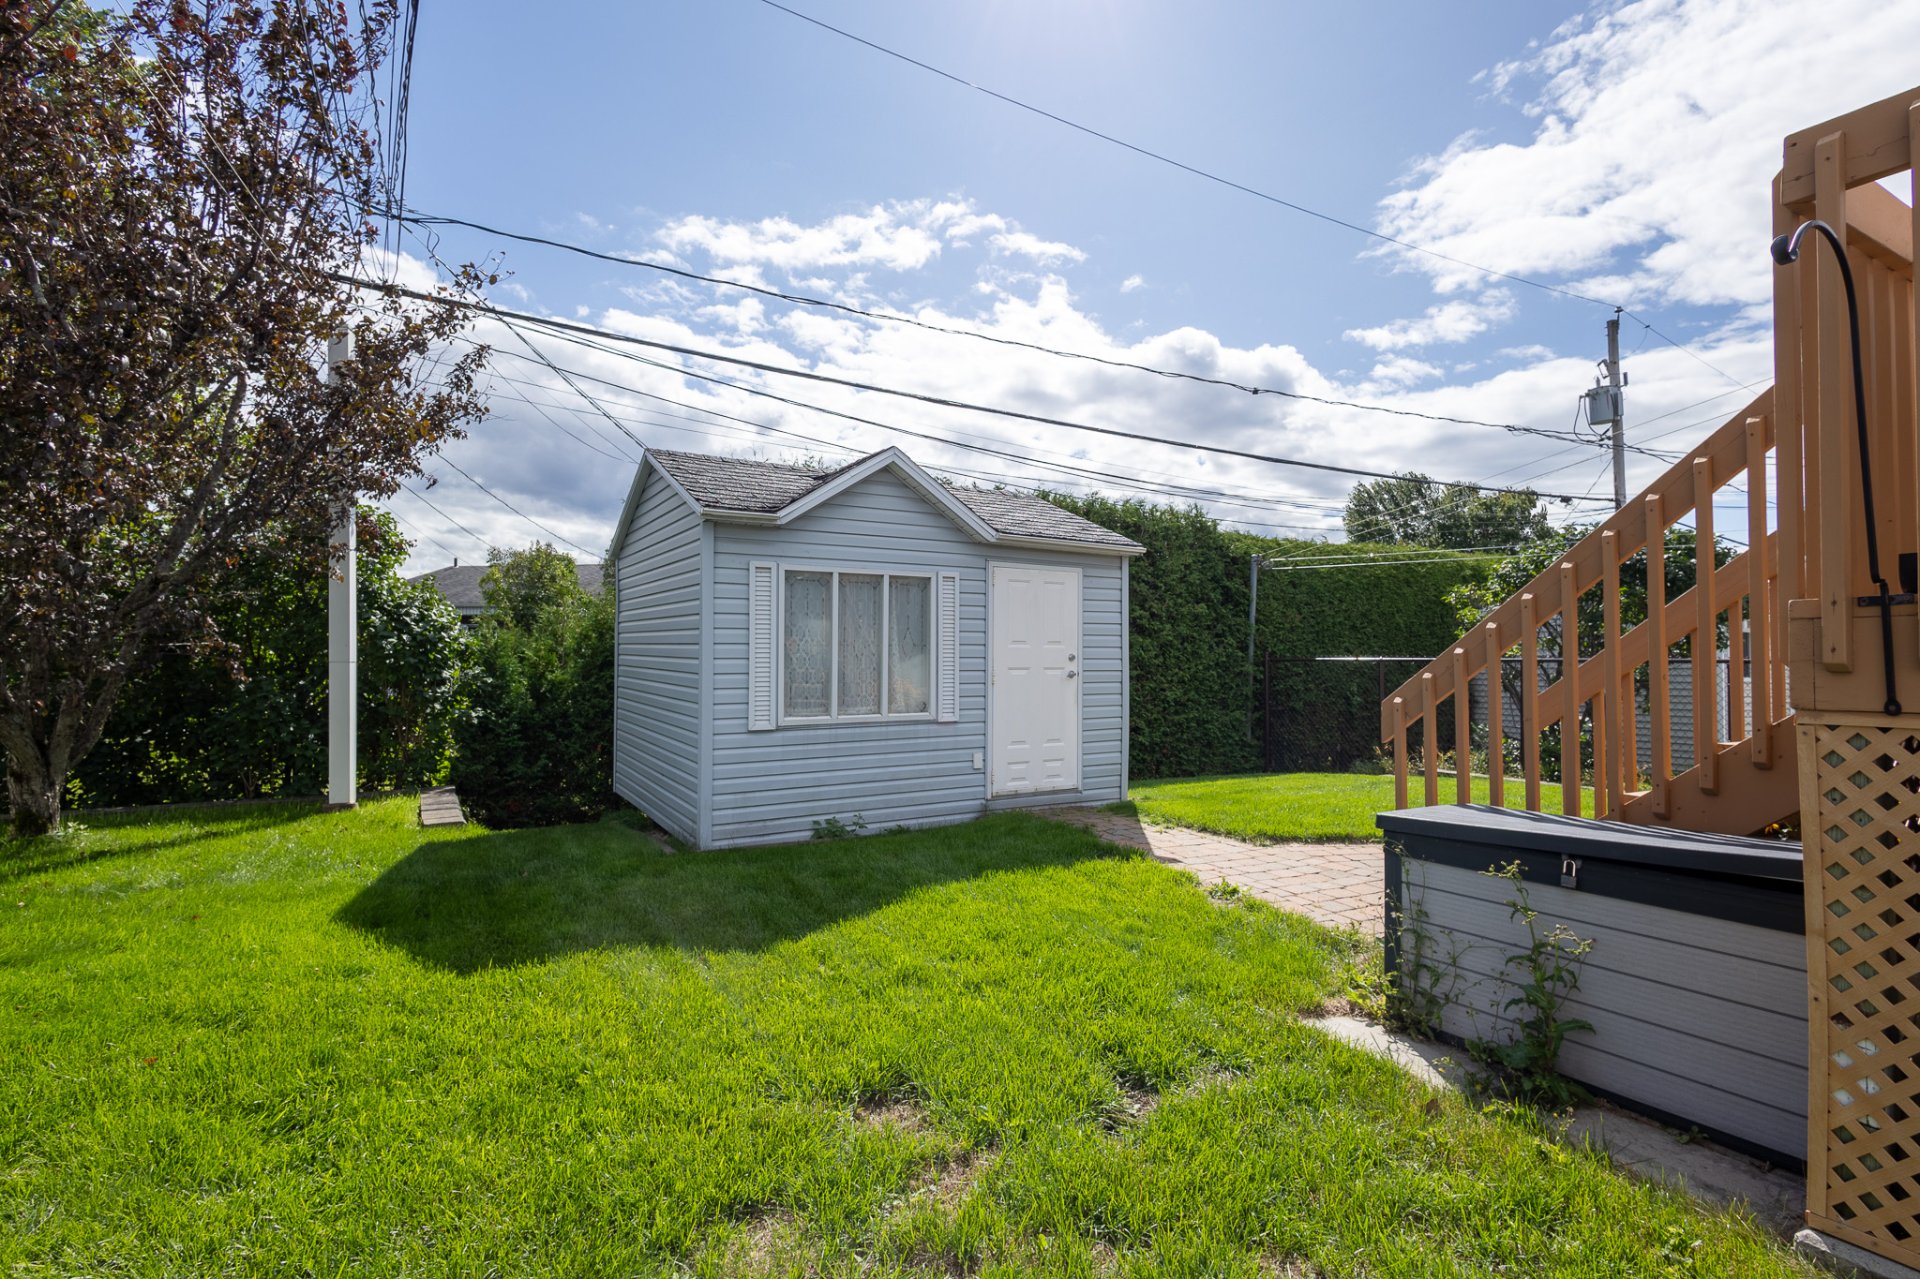 Backyard
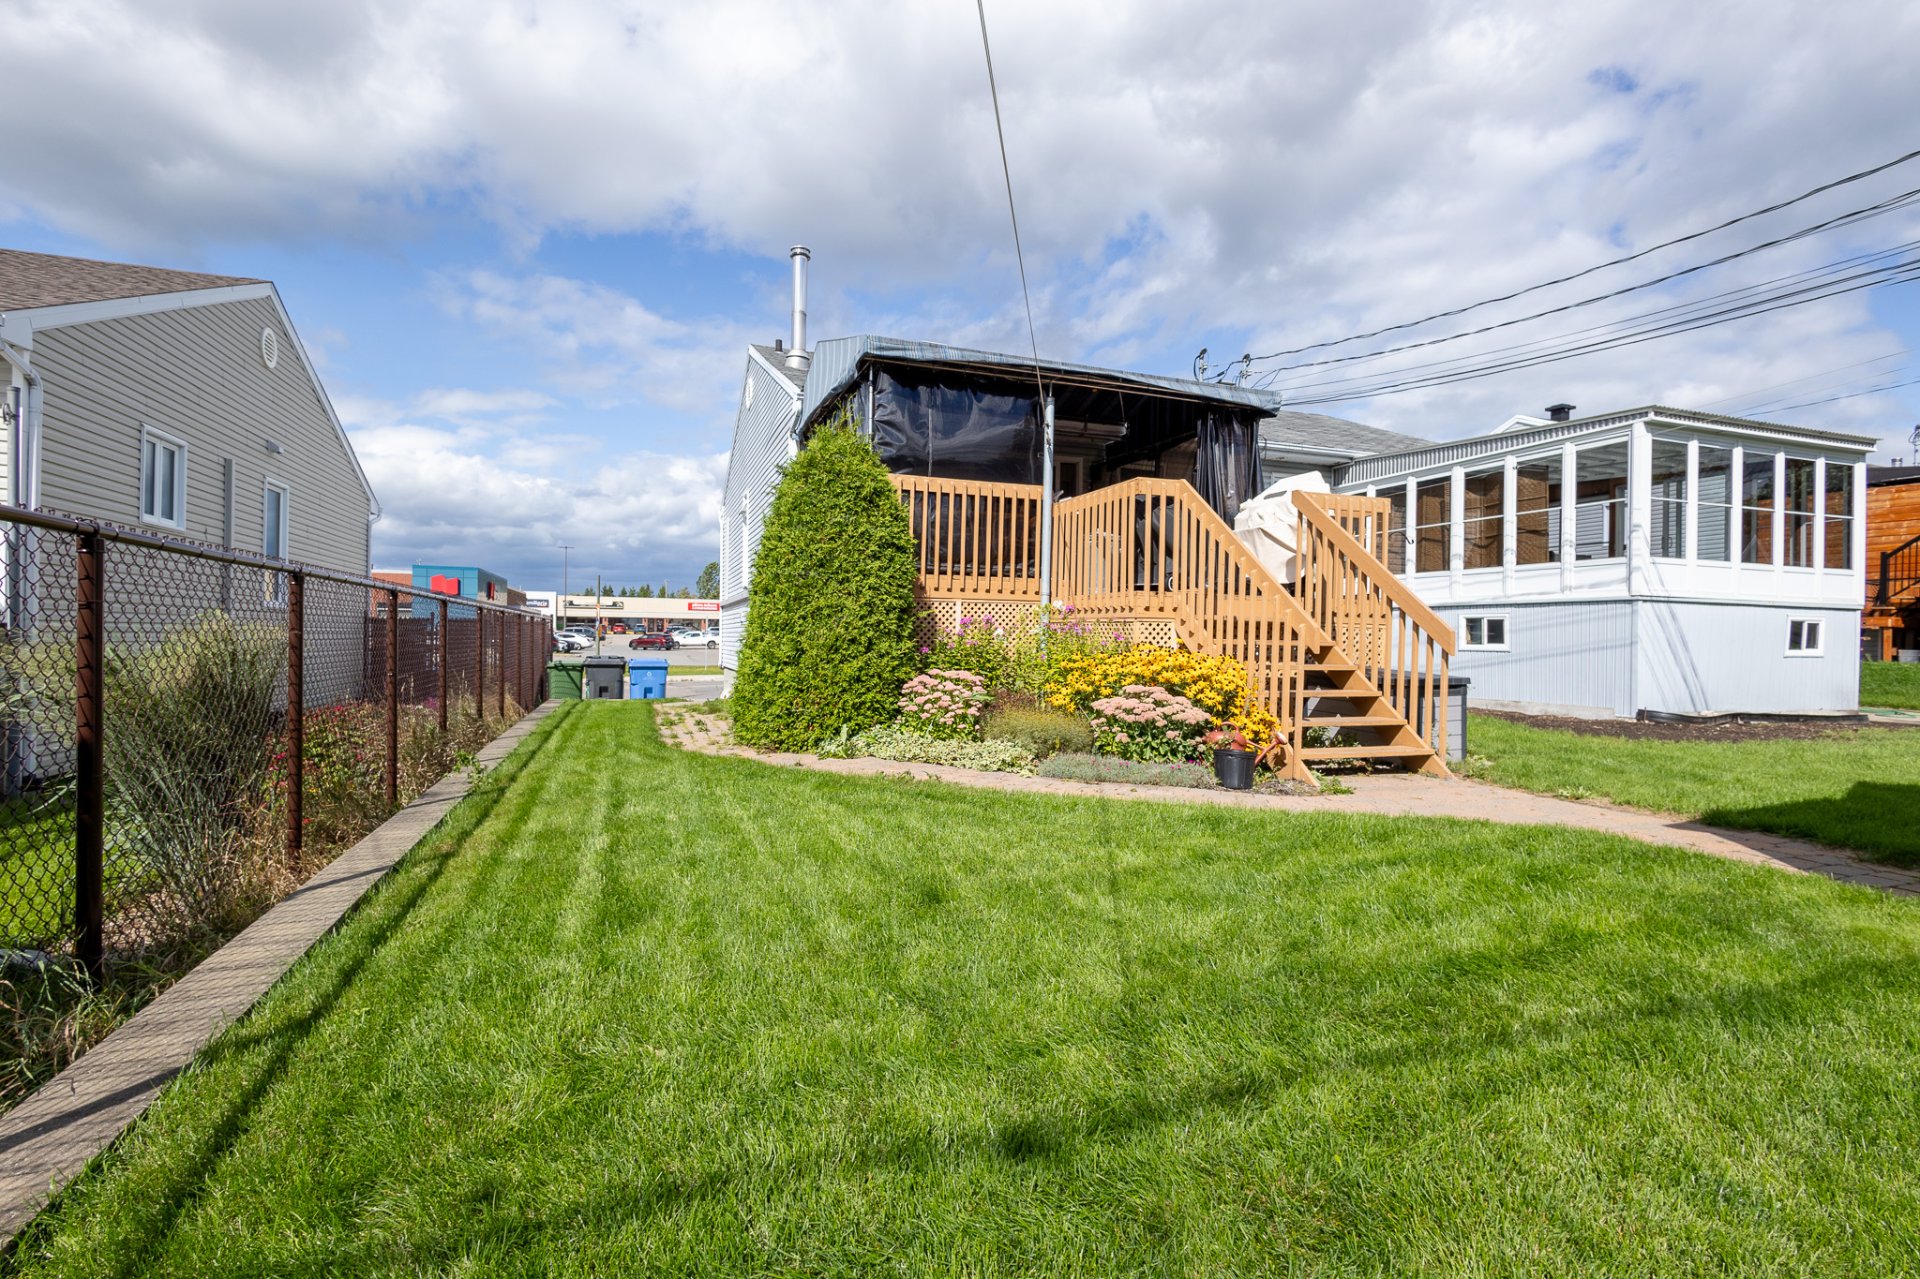 Backyard
| Room | Dimensions | Level | Flooring |
|---|---|---|---|
| Hallway | 6.6 x 7 P | RJ | |
| Living room | 13.7 x 12.5 P | Ground Floor | |
| Kitchen | 11.4 x 16.5 P | Ground Floor | |
| Dining room | 13.3 x 17.1 P | Ground Floor | |
| Bathroom | 9 x 7 P | Ground Floor | |
| Bedroom | 13.3 x 11.2 P | Basement | |
| Laundry room | 12.2 x 9.3 P | Basement | |
| Bathroom | 10.9 x 5.8 P | Basement | |
| Primary bedroom | 10.8 x 18.2 P | Basement |
| Basement | 6 feet and over, Finished basement |
|---|---|
| Proximity | Alpine skiing, ATV trail, Bicycle path, Cegep, Cross-country skiing, Daycare centre, Elementary school, Golf, High school, Highway, Public transport, Snowmobile trail |
| Driveway | Asphalt |
| Heating system | Electric baseboard units |
| Sewage system | Municipal sewer |
| Water supply | Municipality |
| Parking | Outdoor |
| Restrictions/Permissions | Pets allowed |
| Foundation | Poured concrete |
| Zoning | Residential |
| Liveable Area | N/A |
|---|---|
| Total Rooms | 9 |
| Bedrooms | 2 |
| Bathrooms | 2 |
| Powder Rooms | 0 |
| Year of construction | 1991 |
| Type | Split-level |
|---|---|
| Style | Semi-detached |
| Lot Size | 321.2 MC |
| N/A |
|---|